One or more photo(s) has been virtually staged. Experience the best of Windermere living! This freshly updated two-story townhome offers resort-style amenities and unbeatable convenience, all just 10 minutes from Disney! Step inside to discover fresh paint throughout, brand new carpet, and an open-concept first floor with a kitchen/living room combo and a half bath. Upstairs, you’ll find three spacious bedrooms, two full bathrooms, and a laundry closet with washer and dryer included. Located in the resort-style community of Lakeside Villas, enjoy access to a beautiful pool, well-equipped fitness center, playgrounds, sand volleyball and tennis courts, clubhouse, dog park, and more just steps from your front door. Walk across the street to Lakeside Village’s Publix grocery store and local restaurants, or unwind at the nearby Tibet-Butler Preserve, home to 3.6 miles of peaceful walking trails. Plus, you'll enjoy quick access to Orlando’s top amusement parks, Evermore Resort and downtown Orlando, making this home the perfect full-time residence or investment opportunity. Call today for your private showing!
Sold for $325,000
$325,000
8259 Maritime Flag St Unit 4, Windermere, FL 34786
3beds
1,460sqft
Condominium
Built in 2011
-- sqft lot
$326,000 Zestimate®
$223/sqft
$2,320 Estimated rent
Home value
$326,000
$300,000 - $355,000
$2,320/mo
Zestimate® history
Owner options
List your home for rent
$2,320/mo
Rent Zestimate®
Find your next renter with Zillow Rental Manager. Plus, with online applications, you can quickly screen prospective tenants – for free.
$2,320/mo
Rent Zestimate®
Refinance and save
$2,789/mo
Est. payment
Refinancing to a lower rate could help reduce your monthly payments and save thousands over the life of the loan.
$2,789/mo
Est. payment
Explore your selling options
Work with a Zillow partner agent
Leverage their expertise and Zillow's premium Showcase listings to get your home seen by more buyers.
Get startedList with your own agent
Get your home in front of millions of buyers by listing it on Zillow.
Learn how to do itSell it yourself
Take full control of how buyers see your home on Zillow by listing For Sale by Owner (FSBO).
List your homeWhat's special
Beautiful poolSpacious bedroomsFreshly updated two-story townhomeLaundry closetDog parkOpen-concept first floor
Zillow last checked:
Listing updated:
Listed by:
Lindsey Hudson 865-712-8452,
REAL BROKER, LLC 855-450-0442
Bought with:
Wylie Devlin, 3425317
REDFIN CORPORATION
Source: Stellar MLS,MLS#: O6329585 Originating MLS: Orlando Regional
Originating MLS: Orlando Regional
Facts & features
Interior
Bedrooms & bathrooms
- Bedrooms: 3
- Bathrooms: 3
- Full bathrooms: 2
- 1/2 bathrooms: 1
Rooms
- Room types: Utility Room
Primary bedroom
- Features: En Suite Bathroom, Walk-In Closet(s)
- Level: Second
- Area: 192 Square Feet
- Dimensions: 12x16
Bedroom 1
- Features: Ceiling Fan(s), Storage Closet
- Level: Second
- Area: 110 Square Feet
- Dimensions: 10x11
Bedroom 2
- Features: Ceiling Fan(s), Storage Closet
- Level: Second
- Area: 121 Square Feet
- Dimensions: 11x11
Kitchen
- Features: Pantry, Storage Closet
- Level: First
- Area: 144 Square Feet
- Dimensions: 12x12
Living room
- Features: Ceiling Fan(s)
- Level: First
- Area: 224 Square Feet
- Dimensions: 14x16
Heating
- Central
Cooling
- Central Air
Appliances
- Included: Cooktop, Dishwasher, Disposal, Dryer, Electric Water Heater, Microwave, Washer
- Laundry: Inside, Laundry Closet, Upper Level
Features
- Ceiling Fan(s), Kitchen/Family Room Combo, Open Floorplan, PrimaryBedroom Upstairs, Solid Wood Cabinets, Thermostat, Walk-In Closet(s)
- Flooring: Carpet, Tile
- Windows: Blinds
- Has fireplace: No
Interior area
- Total structure area: 1,460
- Total interior livable area: 1,460 sqft
Property
Parking
- Parking features: Common, Guest, Open
- Has uncovered spaces: Yes
Features
- Levels: Two
- Stories: 2
- Exterior features: Lighting, Sidewalk
Lot
- Size: 693 Square Feet
Details
- Parcel number: 312328479021104
- Zoning: P-D
- Special conditions: None
Construction
Type & style
- Home type: Condo
- Property subtype: Condominium
Materials
- Block
- Foundation: Slab
- Roof: Shingle
Condition
- Completed
- New construction: No
- Year built: 2011
Utilities & green energy
- Sewer: Public Sewer
- Water: Public
- Utilities for property: Cable Available, Electricity Connected, Sewer Connected, Water Connected
Community & HOA
Community
- Features: Clubhouse, Community Mailbox, Deed Restrictions, Dog Park, Fitness Center, Gated Community - No Guard, Playground, Pool, Sidewalks, Tennis Court(s)
- Security: Gated Community
- Pet fee: $0 monthly
- Subdivision: LAKESIDE VILLAS
HOA
- Has HOA: Yes
- Amenities included: Clubhouse, Fitness Center, Gated, Maintenance, Park, Playground, Pool, Tennis Court(s)
- Services included: Community Pool, Maintenance Structure, Maintenance Grounds, Pest Control, Pool Maintenance, Recreational Facilities
- HOA fee: $459 monthly
- HOA name: Heather Dean
Location
- Region: Windermere
Financial & listing details
- Price per square foot: $223/sqft
- Annual tax amount: $4,052
- Date on market: 7/24/2025
- Cumulative days on market: 242 days
- Listing terms: Cash,Conventional,FHA,VA Loan
- Ownership: Fee Simple
- Total actual rent: 0
- Electric utility on property: Yes
- Road surface type: Paved
Price history
| Date | Event | Price |
|---|---|---|
| 5/13/2026 | Sold | $325,000+1.6%$223/sqft |
Source:  Stellar MLS #O6329585 Report a problem Stellar MLS #O6329585 Report a problem | ||
| 3/24/2026 | Pending sale | $320,000$219/sqft |
Source: Stellar MLS #O6329585 Report a problem | ||
| 1/9/2026 | Price change | $320,000-3%$219/sqft |
Source: Stellar MLS #O6329585 Report a problem | ||
| 11/22/2025 | Price change | $330,000-1.5%$226/sqft |
Source: Stellar MLS #O6329585 Report a problem | ||
| 10/29/2025 | Price change | $335,000-1.2%$229/sqft |
Source: Stellar MLS #O6329585 Report a problem | ||
| 9/24/2025 | Price change | $339,000-1.7%$232/sqft |
Source: Stellar MLS #O6329585 Report a problem | ||
| 7/24/2025 | Listed for sale | $345,000$236/sqft |
Source: Stellar MLS #O6329585 Report a problem | ||
Public tax history
Tax history is unavailable.
Neighborhood: 34786
Nearby homes
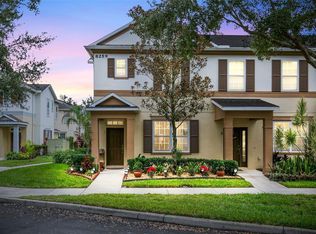
- $350,0003 bd3 ba1.6k sqft8259 Maritime Flag St UNIT 1, Windermere, FL 34786Sold
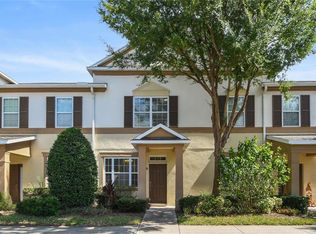
- $345,0003 bd3 ba1.4k sqft8259 Maritime Flag St UNIT 6, Windermere, FL 34786Sold
- $327,6003 bd2 ba1.6k sqft8259 Maritime Flag St UNIT 21A-1, Windermere, FL 34786Off Market
- $307,8003 bd2 ba1.4k sqft8259 Maritime Flag St #21A-2, Windermere, FL 34786Off Market

- $296,1003 bd2 ba1.4k sqft8259 Maritime Flag St #21A-4, Windermere, FL 34786Off Market
- $299,1003 bd2 ba1.4k sqft8259 Maritime Flag St #21A-5, Windermere, FL 34786Off Market
- $307,1003 bd3 ba1.4k sqft8259 Maritime Flag St #21A-6, Windermere, FL 34786Off Market
- $299,1003 bd2 ba1.4k sqft8259 Maritime Flag St #21A-7, Windermere, FL 34786Off Market
Nearby schools
GreatSchools rating
- 9/10Sunset Park Elementary SchoolGrades: K-5Distance: 0.9 mi
- 8/10Horizon West Middle SchoolGrades: 6-8Distance: 0.8 mi
- 7/10Windermere High SchoolGrades: 9-12Distance: 2.9 mi
Get a cash offer in 3 minutes
Find out how much your home could sell for in as little as 3 minutes with a no-obligation cash offer.
Estimated market value
$326,000
Get a cash offer in 3 minutes
Find out how much your home could sell for in as little as 3 minutes with a no-obligation cash offer.
Estimated market value
$326,000
- Florida
- Orange County
- Windermere
- 34786
- 8259 Maritime Flag St Unit 4
Nearby cities
Nearby neighborhoods
Nearby zip codes
Other Windermere Topics
