Welcome home to this beautifully renovated Tri-Level home, boasting over 1,800 square feet of thoughtfully designed living space with 4 spacious bedrooms and 1.5 baths. Freshly painted throughout, this move-in ready gem features newer carpet, brand-new LVP flooring, and a stunning kitchen complete with premium LaFata cabinets finished & stacked to the ceiling with crown molding, quartz countertops, and stainless steel appliances. The upper level hosts four generously sized bedrooms and a full bath, while the lower level offers a large family room, a convenient half bath, and a generous laundry/storage area. Outside, enjoy relaxing or entertaining on the stamped concrete patio, along with the added bonus of a spacious yard and a detached 2-car garage. Don't miss your opportunity to see this one. Schedule your showing today!
Sold for $364,900
$364,900
8259 San Marco Blvd, Sterling Heights, MI 48313
4beds
1,886sqft
Single Family Residence
Built in 1962
7,405 Square Feet Lot
$377,200 Zestimate®
$193/sqft
$2,387 Estimated rent
Home value
$377,200
$347,000 - $407,000
$2,387/mo
Zestimate® history
Owner options
List your home for rent
$2,387/mo
Rent Zestimate®
Find your next renter with Zillow Rental Manager. Plus, with online applications, you can quickly screen prospective tenants – for free.
$2,387/mo
Rent Zestimate®
Refinance and save
$2,407/mo
Est. payment
Refinancing to a lower rate could help reduce your monthly payments and save thousands over the life of the loan.
$2,407/mo
Est. payment
Explore your selling options
Work with a Zillow partner agent
Leverage their expertise and Zillow's premium Showcase listings to get your home seen by more buyers.
Get startedList with your own agent
Get your home in front of millions of buyers by listing it on Zillow.
Learn how to do itSell it yourself
Take full control of how buyers see your home on Zillow by listing For Sale by Owner (FSBO).
List your homeWhat's special
Spacious yardThoughtfully designed living spaceQuartz countertopsSpacious bedroomsRenovated tri-level homeLarge family roomStunning kitchen
Zillow last checked:
Listing updated:
Listed by:
Ron Trombetti 248-565-7673,
Keller Williams Lakeside
Bought with:
Raymond Cleary, 6501425363
EXP Realty Romeo
Source: Realcomp II,MLS#: 20250024670
Facts & features
Interior
Bedrooms & bathrooms
- Bedrooms: 4
- Bathrooms: 2
- Full bathrooms: 1
- 1/2 bathrooms: 1
Primary bedroom
- Level: Second
- Dimensions: 12 x 11
Bedroom
- Level: Second
- Dimensions: 10 x 11
Bedroom
- Level: Second
- Dimensions: 11 x 10
Bedroom
- Level: Second
- Dimensions: 10 x 9
Other
- Level: Upper
- Dimensions: 7 x 9
Other
- Level: Lower
- Dimensions: 4 x 8
Other
- Level: Entry
- Dimensions: 11 x 7
Family room
- Level: Lower
- Dimensions: 3 x 22
Kitchen
- Level: Entry
- Dimensions: 12 x 11
Living room
- Level: Entry
- Dimensions: 13 x 14
Heating
- Forced Air, Natural Gas
Cooling
- Central Air
Appliances
- Included: Dishwasher, Disposal, Dryer, Free Standing Electric Oven, Free Standing Refrigerator, Microwave, Stainless Steel Appliances, Washer
Features
- Basement: Unfinished
- Has fireplace: No
Interior area
- Total interior livable area: 1,886 sqft
- Finished area above ground: 1,886
Property
Parking
- Total spaces: 2
- Parking features: Two Car Garage, Detached
- Garage spaces: 2
Features
- Levels: Tri Level
- Entry location: GroundLevelwSteps
- Patio & porch: Patio
- Pool features: None
- Fencing: Fenced
Lot
- Size: 7,405 Square Feet
- Dimensions: 60.00 x 120.00
Details
- Parcel number: 1015301018
- Special conditions: Short Sale No,Standard
Construction
Type & style
- Home type: SingleFamily
- Architectural style: Split Level
- Property subtype: Single Family Residence
Materials
- Aluminum Siding, Brick
- Foundation: Basement, Block
- Roof: Asphalt
Condition
- New construction: No
- Year built: 1962
- Major remodel year: 2025
Utilities & green energy
- Sewer: Public Sewer
- Water: Public
Community & HOA
Community
- Subdivision: PLUMBROOK VILLAGE
HOA
- Has HOA: No
Location
- Region: Sterling Heights
Financial & listing details
- Price per square foot: $193/sqft
- Tax assessed value: $113,557
- Annual tax amount: $4,355
- Date on market: 4/9/2025
- Cumulative days on market: 28 days
- Listing agreement: Exclusive Right To Sell
- Listing terms: Cash,Conventional,FHA,Va Loan
Price history
| Date | Event | Price |
|---|---|---|
| 6/4/2025 | Sold | $364,900$193/sqft |
Source:  Realcomp II #20250024670 Report a problem Realcomp II #20250024670 Report a problem | ||
| 5/9/2025 | Pending sale | $364,900$193/sqft |
Source: Realcomp II #20250024670 Report a problem | ||
| 4/18/2025 | Price change | $364,900-2.7%$193/sqft |
Source: Realcomp II #20250024670 Report a problem | ||
| 4/10/2025 | Listed for sale | $374,900+56.2%$199/sqft |
Source: Realcomp II #20250024670 Report a problem | ||
| 5/24/2021 | Sold | $240,000+59.6%$127/sqft |
Source: Public Record Report a problem | ||
| 10/9/2015 | Sold | $150,400$80/sqft |
Source: Public Record Report a problem | ||
Public tax history
| Year | Property taxes | Tax assessment |
|---|---|---|
| 2025 | $4,364 +5.6% | $136,700 +6.5% |
| 2024 | $4,133 +5.2% | $128,400 +11.4% |
| 2023 | $3,927 +37.2% | $115,300 +11.9% |
| 2022 | $2,863 | $103,000 +6.4% |
| 2021 | -- | $96,800 +7.3% |
| 2020 | -- | $90,200 +10.7% |
| 2019 | -- | $81,500 +8.4% |
| 2018 | $2,528 | $75,200 +10.4% |
| 2017 | -- | $68,100 |
| 2016 | -- | $68,100 +8.1% |
| 2015 | -- | $63,000 +19.1% |
| 2014 | -- | $52,900 |
| 2012 | -- | -- |
| 2009 | -- | -- |
| 2001 | $1,605 +3.4% | $56,000 +3.1% |
| 2000 | $1,553 | $54,300 |
Find assessor info on the county website
Neighborhood: 48313
Nearby homes
- $249,0003 bd2 ba1.1k sqft8232 San Marco Blvd, Sterling Heights, MI 48313Sold

- $277,8003 bd2 ba1.1k sqft8211 San Marco Blvd, Sterling Heights, MI 48313Off Market
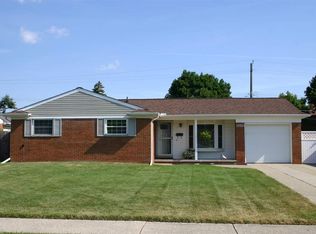
- $285,400-- bd1 ba1.3k sqft8169 San Marco Blvd, Sterling Heights, MI 48313Off Market
- $220,0003 bd1 ba1.7k sqft8223 San Marco Blvd, Sterling Heights, MI 48313Sold
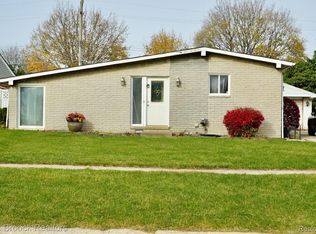
- $253,4003 bd1 ba912 sqft8157 San Marco Blvd, Sterling Heights, MI 48313Off Market
- $319,9504 bd2 ba1.6k sqft8208 San Marco Blvd, Sterling Heights, MI 48313Pending
- $280,400-- bd1 ba1.2k sqft8166 San Marco Blvd, Sterling Heights, MI 48313Off Market
- $245,000-- bd1 ba1k sqft8220 San Marco Blvd, Sterling Heights, MI 48313Off Market
Nearby schools
GreatSchools rating
- 8/10Plumbrook Elementary SchoolGrades: PK-6Distance: 0.4 mi
- 6/10Davis Junior High SchoolGrades: 7-9Distance: 0.7 mi
- 8/10Adlai Stevenson High SchoolGrades: 9-12Distance: 0.7 mi
Get a cash offer in 3 minutes
Find out how much your home could sell for in as little as 3 minutes with a no-obligation cash offer.
Estimated market value
$377,200
Get a cash offer in 3 minutes
Find out how much your home could sell for in as little as 3 minutes with a no-obligation cash offer.
Estimated market value
$377,200
- Michigan
- Macomb County
- Sterling Heights
- 48313
- 8259 San Marco Blvd
Nearby cities
Nearby zip codes
Other Sterling Heights Topics
- Apartments for Rent in 48313
- Houses for Sale in 48313
- Houses for Rent in 48313
- 48313 Real Estate
- Sterling Heights Condos
- Houses for Sale in Sterling Heights
- Newest Listings in Sterling Heights
- Sterling Heights Home Values
- Sterling Heights Real Estate Agents
- Sterling Heights Refinance
- Sterling Heights Mortgage Rates
