OPEN HOUSE SATURDAY, MAY 30th, Noon - 2. Amazing opportunity for 1 lucky buyer! Super Clean, updated, and meticulously maintained best describes this 4-bedroom Colonial located within the highly acclaimed Utica Community School District! All the major high-ticket items have already been done for you—just unpack and start making memories. The heart of the home features a floor-to-ceiling kitchen remodel and beautifully updated bathrooms, including a fully refreshed half bath and a full bath with brand-new tile floors, modern vanities, and new hardware. New luxury vinyl plank (LVP) flooring flows beautifully throughout the living room, family room, half bath, and all four bedrooms, tied together perfectly with brand-new baseboard moldings, new interior doors, and modern handles. The inviting family room serves as a true centerpiece, boasting a gorgeous custom-built wood mantel over the fireplace, new fireplace doors, upgraded wall sconces, and an upgraded ceiling fan. Every bedroom also features new closet doors and newly installed ceiling fans for ultimate comfort. Major mechanical updates include a Lennox high-efficiency furnace/AC (2017), a quick-recovery HWT (2017), and high-end Magic Fiberglass windows with a transferable warranty. Step outside through upgraded exterior doors to your private, fully fenced backyard sanctuary boasting a premium exposed aggregate patio with a retractable awning (2019) and a handy storage shed. Parking is a breeze with an attached garage and a widened driveway featuring a 3rd lane. Complete with a classic covered front porch and a maintenance-free exterior. Agent is related to seller.
Pending
$319,950
8208 San Marco Blvd, Sterling Heights, MI 48313
4beds
1,644sqft
:
Get pre-qualified$2,283/mo
Single Family Residence
Built in 1962
7,405 Square Feet Lot
$320,900 Zestimate®
$195/sqft
$-- HOA
What's special
New fireplace doorsModern vanitiesHandy storage shedNew hardwareAttached garageModern handlesBrand-new baseboard moldings
- 61 days |
- 65 |
- 1 |
Zillow last checked:
Listing updated:
Listed by:
Tony Haddad 586-854-7720,
Keller Williams Realty Lakeside 586-532-0500
Source: MiRealSource,MLS#: 50208903 Originating MLS: MiRealSource
Originating MLS: MiRealSourceFacts & features
Interior
Bedrooms & bathrooms
- Bedrooms: 4
- Bathrooms: 2
- Full bathrooms: 1
- 1/2 bathrooms: 1
Rooms
- Room types: Family Room, Great Room, First Flr Lavatory, Second Flr Full Bathroom, Breakfast Nook/Room
Bedroom 1
- Level: Upper
- Area: 121
- Dimensions: 11 x 11
Bedroom 2
- Level: Upper
- Area: 80
- Dimensions: 8 x 10
Bedroom 3
- Level: Upper
- Area: 100
- Dimensions: 10 x 10
Bedroom 4
- Level: Upper
- Area: 90
- Dimensions: 10 x 9
Bathroom 1
- Level: Second
- Area: 60
- Dimensions: 10 x 6
Family room
- Level: Basement
- Area: 240
- Dimensions: 20 x 12
Kitchen
- Level: Entry
- Area: 108
- Dimensions: 9 x 12
Living room
- Level: Entry
- Area: 198
- Dimensions: 18 x 11
Heating
- Forced Air, Natural Gas
Cooling
- Ceiling Fan(s), Central Air
Appliances
- Included: Dishwasher, Dryer, Microwave, Range/Oven, Refrigerator, Washer, Gas Water Heater
Features
- Basement: Concrete
- Number of fireplaces: 1
- Fireplace features: Family Room
Interior area
- Total structure area: 1,896
- Total interior livable area: 1,644 sqft
- Finished area above ground: 1,344
- Finished area below ground: 300
Property
Parking
- Total spaces: 2
- Parking features: Attached, Electric in Garage
- Attached garage spaces: 2
Features
- Levels: Two
- Stories: 2
- Frontage type: Road
- Frontage length: 60
Lot
- Size: 7,405 Square Feet
- Dimensions: 60 x 120
Details
- Parcel number: 101015302008
- Zoning description: Residential
- Special conditions: Private
Construction
Type & style
- Home type: SingleFamily
- Architectural style: Colonial
- Property subtype: Single Family Residence
Materials
- Brick, Vinyl Siding, Vinyl Trim
- Foundation: Basement, Concrete Perimeter
Condition
- Year built: 1962
Utilities & green energy
- Sewer: Public Sanitary
- Water: Public
- Utilities for property: Cable/Internet Avail.
Community & HOA
Community
- Subdivision: Plumbrook Village
HOA
- Has HOA: No
- Amenities included: Sidewalks, Street Lights
Location
- Region: Sterling Heights
Financial & listing details
- Price per square foot: $195/sqft
- Tax assessed value: $275,200
- Annual tax amount: $4,593
- Date on market: 5/26/2026
- Cumulative days on market: 61 days
- Listing agreement: Exclusive Right To Sell
- Listing terms: Cash,Conventional
- Road surface type: Paved
Estimated market value
$320,900
$305,000 - $337,000
$2,295/mo
Price history
| Date | Event | Price |
|---|---|---|
| 6/4/2026 | Pending sale | $319,950$195/sqft |
Source:  MiRealSource #50208903 Report a problem MiRealSource #50208903 Report a problem | ||
| 5/26/2026 | Listed for sale | $319,950+52.4%$195/sqft |
Source: MiRealSource #50208903 Report a problem | ||
| 9/23/2020 | Listing removed | $209,900+5%$128/sqft |
Source: KW Central #2200027357 Report a problem | ||
| 9/8/2020 | Sold | $200,000$122/sqft |
Source: Agent Provided Report a problem | ||
| 6/9/2020 | Sold | $200,000-4.7%$122/sqft |
Source: Public Record Report a problem | ||
| 5/10/2020 | Pending sale | $209,900$128/sqft |
Source: KW Central #2200027357 Report a problem | ||
| 4/25/2020 | Listed for sale | $209,900$128/sqft |
Source: Keller Williams Realty Central #2200027357 Report a problem | ||
Public tax history
| Year | Property taxes | Tax assessment |
|---|---|---|
| 2025 | $4,653 +12.8% | $137,600 +5% |
| 2024 | $4,124 +5.2% | $131,100 +10.3% |
| 2023 | $3,919 +2.1% | $118,900 +10.7% |
| 2022 | $3,838 | $107,400 +7.9% |
| 2021 | -- | $99,500 +8.4% |
| 2020 | -- | $91,800 +5.9% |
| 2019 | -- | $86,700 +15.9% |
| 2018 | $2,085 | $74,800 +8.4% |
| 2017 | -- | $69,000 |
| 2016 | -- | $69,000 +5.7% |
| 2015 | -- | $65,300 +20.7% |
| 2014 | -- | $54,100 |
| 2012 | -- | -- |
| 2009 | -- | -- |
| 2001 | $1,499 +3.4% | $52,300 +3.2% |
| 2000 | $1,450 | $50,700 |
Find assessor info on the county website
Monthly payment
Est. payment
Payment breakdown
Explore the cost of this home by adjusting the details. Changes won't be saved.Climate risks
Neighborhood: 48313
Nearby schools
GreatSchools rating
- 8/10Plumbrook Elementary SchoolGrades: PK-6Distance: 0.4 mi
- 6/10Davis Junior High SchoolGrades: 7-9Distance: 0.7 mi
- 8/10Adlai Stevenson High SchoolGrades: 9-12Distance: 0.7 mi
Schools provided by the listing agent
- District: Utica Community Schools
Source: MiRealSource. This data may not be complete. We recommend contacting the local school district to confirm school assignments for this home.
- $280,400-- bd1 ba1.2k sqft8166 San Marco Blvd, Sterling Heights, MI 48313Off Market
- $249,0003 bd2 ba1.1k sqft8232 San Marco Blvd, Sterling Heights, MI 48313Sold

- $271,9003 bd2 ba968 sqft8154 San Marco Blvd, Sterling Heights, MI 48313Off Market
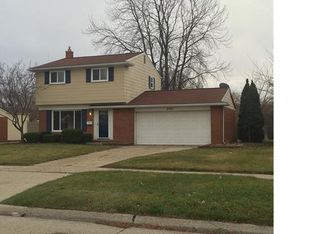
- $245,000-- bd1 ba1k sqft8220 San Marco Blvd, Sterling Heights, MI 48313Off Market
- $364,9004 bd2 ba1.8k sqft8259 San Marco Blvd, Sterling Heights, MI 48313Sold
- $231,000-- bd1 ba912 sqft8142 San Marco Blvd, Sterling Heights, MI 48313Off Market
- $285,400-- bd1 ba1.3k sqft8169 San Marco Blvd, Sterling Heights, MI 48313Off Market
- $277,8003 bd2 ba1.1k sqft8211 San Marco Blvd, Sterling Heights, MI 48313Off Market
A local agent can set up tours, give advice and negotiate with sellers.
Similar homes
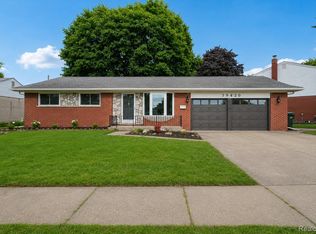
- $359,9003 bd2 ba2k sqft39420 Millington Dr, Sterling Heights, MI 48313For Sale
 MLS ID #20261053292, Scott Fader, Joseph Walter Realty, LLC. Realcomp II
 - $349,2504 bd2 ba2k sqft8607 Leslie Dr, Sterling Heights, MI 48314For Sale

 MLS ID #50209871, Laurie Davis, Century 21 Professionals. MiRealSource
 - $264,9993 bd1 ba2k sqft42251 Betley Dr, Sterling Heights, MI 48313For Sale
 MLS ID #50212211, Janice Calcaterra, Real Estate One Clinton. MiRealSource
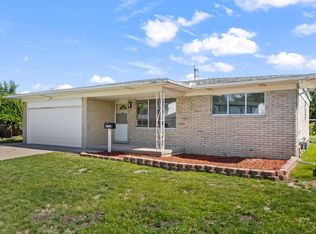
 - $319,9003 bd2 ba1.5k sqft14358 Talbot Dr, Warren, MI 48088For Sale
 MLS ID #26033079, Narmeen Shango, eXp Realty, LLC. MichRIC
 - $399,9004 bd2 ba1.9k sqft4667 Bloomfield Dr, Sterling Heights, MI 48310For SaleMLS ID #20261021367, Sana Brikho, St Jude Realty. Realcomp II
- $359,9003 bd3 ba2k sqft42682 Park Crescent Dr, Sterling Heights, MI 48313For Sale By Owner
- $274,8004 bd2 ba1.4k sqft50644 Parsons Dr, Shelby Township, MI 48317For SaleMLS ID #50213739, Jennifer Caira-Lauff, Real Estate One Chesterfield. MiRealSource
- $329,0003 bd3 ba2.3k sqft3824 Dawson Dr, Warren, MI 48092For SaleMLS ID #50212237, Arkan Aboona, Keller Williams Realty Lakeside. MiRealSource
- $252,5003 bd2 ba1.9k sqft35812 Little Mack Ave, Clinton Township, MI 48035For SaleMLS ID #20261057194, Aniq Uppal, Gateway Brokerage. Realcomp II
- $296,0003 bd2 ba1.4k sqft46419 Huling St, Shelby Township, MI 48317For SaleMLS ID #50190350, Michael P Blake, Epique Inc.. MiRealSource
- $299,9003 bd2 ba1.8k sqft25748 Curie Ave, Warren, MI 48091For SaleMLS ID #20261019382, Patrick Jarjis, DOBI Real Estate. Realcomp II
- $329,0004 bd2 ba1.8k sqft53990 Chesterfield Rd, Chesterfield, MI 48051For SaleMLS ID #50207682, Debra Nicholas, KW Platinum. MiRealSource
- $369,9004 bd3 ba2.2k sqft22823 Visnaw St, Saint Clair Shores, MI 48081For SaleMLS ID #50215960, Fred Brown, Realteam Real Estate. MiRealSource
- $389,0004 bd3 ba1.8k sqft3919 Orchard View Ave, Rochester Hills, MI 48307For SaleMLS ID #81026034452, Daniel DeCapua, RE/MAX Platinum. Realcomp II
- $364,9003 bd2 ba1.4k sqft47121 Barbara Rd, Macomb, MI 48044For SaleMLS ID #50212704, Heather Harris, Berkshire Hathaway HomeServices Kee Realty. MiRealSource
- $275,0003 bd2 ba2.1k sqft12922 E Thirteen Mile Rd, Warren, MI 48088For SaleMLS ID #20261029519, Dylan Tanaka, EXP Realty Main. Realcomp II
- $335,0003 bd3 ba2.4k sqft28780 Bingham Dr, Chesterfield, MI 48047For SaleMLS ID #50215746, Candice Thompson, Epique Inc.. MiRealSource
- $290,0003 bd2 ba1.9k sqft23030 Masonic Blvd, Saint Clair Shores, MI 48082For SaleMLS ID #50211956, Mark Lagana, Berkshire Hathaway HomeServices Kee Realty SCS. MiRealSource
- $399,0003 bd2 ba1.8k sqft615 Elizabeth St, Rochester, MI 48307For SaleMLS ID #26037614, Maribel Miller, Keller Williams Paint Creek. MichRIC
- $320,0003 bd1 ba1k sqft2108 E 4th St, Royal Oak, MI 48067For SaleMLS ID #26025755, Sotero Lopez, eXp Realty, LLC. MichRIC
