Skip main navigation
Closed
Street View
  • $1,900,000

    825A Douglas Bend Rd, Gallatin, TN 37066

    4beds
    4,630sqft
    Single Family Residence, Residential
    Built in 2019
    3.95 Acres Lot
    $1,899,900 Zestimate®
    $410/sqft
    $6,573 Estimated rent

    Home value

    $1,899,900

    $1.80M - $1.99M

    $6,573/mo

    Zestimate® history
    Loading
    Loading...

    Owner options

    List your home for rent

    $6,573/mo

    Rent Zestimate®

    Find your next renter with Zillow Rental Manager. Plus, with online applications, you can quickly screen prospective tenants – for free.

    Learn more

    $6,573/mo

    Rent Zestimate®

    Refinance and save

    $8,745/mo

    Est. payment

    Refinancing to a lower rate could help reduce your monthly payments and save thousands over the life of the loan.

    See today's rates

    $8,745/mo

    Est. payment

    Explore your selling options

    Work with a Zillow partner agent

    Leverage their expertise and Zillow's premium Showcase listings to get your home seen by more buyers.

    Get started

    List with your own agent

    Get your home in front of millions of buyers by listing it on Zillow.

    Learn how to do it

    Sell it yourself

    Take full control of how buyers see your home on Zillow by listing For Sale by Owner (FSBO).

    List your home

    What's special

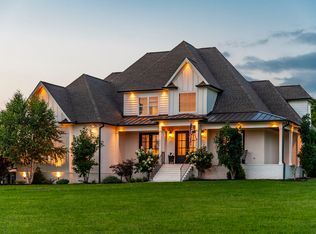
    Luxury estate living meets peaceful Tennessee acreage at 825A Douglas Bend Road in Gallatin, TN. Situated on an impressive 3.95-acre homesite, this exceptional 4-bedroom, 4 full bathroom, 2 half bathroom property offers 4,630 square feet of beautifully designed living space with the perfect blend of privacy, comfort, and convenience. Inside, the home features generous living areas, quality craftsmanship, timeless finishes, and abundant natural light throughout. The stunning kitchen includes a farmhouse sink, pot filler, extended cabinetry with glass-front display doors, a large island, and a wet bar, making it ideal for everyday living and entertaining. The spacious living room showcases a vaulted ceiling, floating cedar beam, brick fireplace, farmhouse-style railing, and a catwalk overlooking the great room, with large windows framing beautiful views of the pool and surrounding acreage. The outdoor living space is truly resort-style, featuring an 18x33 in-ground Gunite pool, 8x8 raised spa with relaxing waterfall feature, fire pit, and expansive covered back porch overlooking open land. Enjoy the quiet privacy of a country estate while remaining minutes from Gallatin shopping, restaurants, grocery stores, gas stations, and convenient interstate access. This remarkable Sumner County property offers luxury, acreage, outdoor entertaining, the added protection of a whole home 26KW Generac generator and everyday convenience in one unforgettable setting.

    Zillow last checked:

    Listing updated:

    Listed by:

    Angi Morgan 615-796-4390,

    John Jones Real Estate LLC

    Bought with:

    Danielle Beasley, 327846

    simpliHOM

    Source: RealTracs MLS as distributed by MLS GRID,MLS#: 3255863MLS Logo

    Facts & features

    Interior

    Bedrooms & bathrooms
    • Bedrooms: 4
    • Bathrooms: 6
    • Full bathrooms: 4
    • 1/2 bathrooms: 2
    • Main level bedrooms: 1
    Bedroom 1
    • Area: 238 Square Feet
    • Dimensions: 17x14
    Bedroom 2
    • Features: Walk-In Closet(s)
    • Level: Walk-In Closet(s)
    • Area: 165 Square Feet
    • Dimensions: 15x11
    Bedroom 3
    • Features: Walk-In Closet(s)
    • Level: Walk-In Closet(s)
    • Area: 225 Square Feet
    • Dimensions: 15x15
    Bedroom 4
    • Area: 198 Square Feet
    • Dimensions: 18x11
    Primary bathroom
    • Features: Double Vanity
    • Level: Double Vanity
    Den
    • Area: 330 Square Feet
    • Dimensions: 22x15
    Dining room
    • Features: Formal
    • Level: Formal
    • Area: 154 Square Feet
    • Dimensions: 14x11
    Kitchen
    • Area: 440 Square Feet
    • Dimensions: 22x20
    Living room
    • Area: 285 Square Feet
    • Dimensions: 19x15
    Recreation room
    • Features: Second Floor
    • Level: Second Floor
    • Area: 342 Square Feet
    • Dimensions: 19x18
    Heating
    • Central, Electric
    Cooling
    • Central Air, Electric
    Appliances
    • Included: Double Oven, Cooktop, Dishwasher, Disposal, Microwave
    Features
    • Flooring: Carpet, Laminate, Tile
    • Basement: Crawl Space
    • Number of fireplaces: 1
    • Fireplace features: Gas
    Interior area
    • Total structure area: 4,630
    • Total interior livable area: 4,630 sqft
    • Finished area above ground: 4,630

    Property

    Parking
    • Total spaces: 2
    • Parking features: Garage Door Opener, Attached
    • Attached garage spaces: 2
    Features
    • Levels: Two
    • Stories: 2
    • Patio & porch: Porch, Covered, Patio
    • Has private pool: Yes
    • Pool features: In Ground
    • Waterfront features: Creek
    Lot
    • Size: 3.95 Acres
    Details
    • Parcel number: 157 01806 000
    • Special conditions: Standard
    • Other equipment: Irrigation System

    Construction

    Type & style
    • Home type: SingleFamily
    • Property subtype: Single Family Residence, Residential
    Materials
    • Brick
    Condition
    • New construction: No
    • Year built: 2019

    Utilities & green energy

    • Sewer: Septic Tank
    • Water: Public
    • Utilities for property: Electricity Available, Water Available

    Community & HOA

    HOA
    • Has HOA: No
    Location
    • Region: Gallatin

    Financial & listing details

    • Price per square foot: $410/sqft
    • Tax assessed value: $1,528,400
    • Annual tax amount: $5,429
    • Date on market: 7/10/2026
    • Electric utility on property: Yes

    Price history

    DateEventPrice
    8/10/2026Sold$1,900,000+1.3%$410/sqft
    Source: RealTracs MLS as distributed by MLS GRID #3255863 Report a problem
    7/11/2026Contingent$1,875,000$405/sqft
    Source: RealTracs MLS as distributed by MLS GRID #3255863 Report a problem
    7/10/2026Listed for sale$1,875,000+21%$405/sqft
    Source: RealTracs MLS as distributed by MLS GRID #3255863 Report a problem
    6/26/2023Sold$1,550,000-2.5%$335/sqft
    Source: RealTracs MLS as distributed by MLS GRID #2492750 Report a problem
    5/5/2023Contingent$1,590,000$343/sqft
    Source: RealTracs MLS as distributed by MLS GRID #2492750 Report a problem
    3/2/2023Listed for sale$1,590,000-10.4%$343/sqft
    Source: RealTracs MLS as distributed by MLS GRID #2492750 Report a problem
    2/6/2023Listing removed--
    Source: RealTracs MLS as distributed by MLS GRID #2429425 Report a problem
    8/18/2022Listed for sale$1,774,999+1124.1%$383/sqft
    Source: RealTracs MLS as distributed by MLS GRID #2429425 Report a problem
    2/27/2014Sold$145,000$31/sqft
    Source: Public Record Report a problem

    Public tax history

    YearProperty taxesTax assessment
    2025$5,430 $382,100
    2024$5,430 +8.4%$382,100 +71.7%
    2023$5,010 -0.4%$222,475 -75%
    2022$5,032 0%$889,900
    2021$5,032 $889,900
    2020$5,032 +341.4%$889,900 +341.4%
    2019$1,140 +20%$201,600 +97.8%
    2018$950 $101,900
    2017-- --
    2016-- --
    2015-- --
    2014-- --
    Find assessor info on the county website

    Neighborhood: 37066

    Nearby schools

    GreatSchools rating
    Schools provided by the listing agent
    • Elementary: Jack Anderson Elementary
    • Middle: Station Camp Middle School
    • High: Station Camp High School

    Source: RealTracs MLS as distributed by MLS GRID. This data may not be complete. We recommend contacting the local school district to confirm school assignments for this home.

    Get a cash offer in 3 minutes
    Find out how much your home could sell for in as little as 3 minutes with a no-obligation cash offer.
    Estimated market value
    $1,899,900
    Get a cash offer in 3 minutes
    Find out how much your home could sell for in as little as 3 minutes with a no-obligation cash offer.
    Estimated market value
    $1,899,900