Skip main navigation
Under contract - showing
  • $2,100,000

    825B Douglas Bend Rd, Gallatin, TN 37066

    4beds
    4,047sqft
    : 
    $11,625/mo
    Get pre-qualified
    Single Family Residence, Residential
    Built in 2019
    3.96 Acres Lot
    $-- Zestimate®
    $519/sqft
    $-- HOA

    What's special

    Saltwater poolResort-style outdoor livingIndoor gas fireplaceOutdoor gas fireplaceOversized islandCommercial-style refrigeratorDouble ovens
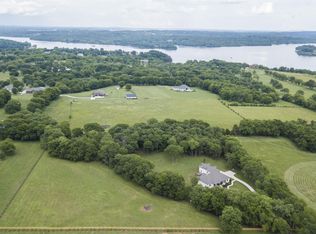
    Luxury home with acreage, a saltwater pool, and a detached guest house/in-law suite! Situated on 3.96 acres, this modern estate offers approximately 4,047 heated square feet in the main residence plus approximately 1,750 heated square feet in the finished pool house/in-law suite. The main home features four bedrooms, including a luxurious main-level primary suite with a large walk-in closet, dual vanities, an oversized walk-in shower, and a concealed tornado/safe room for added peace of mind. A second bedroom and dual-access full bath are also located on the main level. Upstairs, two spacious bedrooms each offer an oversized closet and private en-suite bath. A large bonus/family room and hidden reading or hobby room provide additional flexible living space. Designed for entertaining, the gourmet kitchen features an oversized island, built-in gas range, double ovens, built-in microwave, commercial-style refrigerator, and large walk-in pantry with custom shelving. Additional highlights include a private office with built-in glass-front display shelving, a wet bar, and an indoor gas fireplace. Enjoy resort-style outdoor living with an in-ground saltwater pool, spacious entertaining area, and outdoor gas fireplace. The detached pool house/in-law suite includes a full kitchen, full bath, laundry hookups, garage, and large upstairs flex room suitable for guest accommodations, recreation, or a private office. The property offers three total garage bays—two attached to the main residence and one attached to the pool house. The main garage also includes a convenient 220-volt outlet. With modern finishes, multiple living areas, multigenerational potential, and nearly four private acres, this exceptional property combines luxury, flexibility, and an impressive indoor-outdoor lifestyle.
    1 day
    |
    512
    |
    50
    |

    Likely to sell faster than

    Zillow last checked:

    Listing updated:

    Listed by:

    Tiffany Johnson 615-232-4627,

    Jetton Homes, LLC 615-714-4131

    Source: RealTracs MLS as distributed by MLS GRID,MLS#: 3482332MLS Logo

      Facts & features

      Interior

      Bedrooms & bathrooms
      • Bedrooms: 4
      • Bathrooms: 4
      • Full bathrooms: 4
      • Main level bedrooms: 2
      Bedroom 1
      • Features: Extra Large Closet
      • Level: Extra Large Closet
      • Area: 273 Square Feet
      • Dimensions: 13x21
      Bedroom 2
      • Features: Bath
      • Level: Bath
      • Area: 169 Square Feet
      • Dimensions: 13x13
      Bedroom 3
      • Features: Bath
      • Level: Bath
      • Area: 306 Square Feet
      • Dimensions: 18x17
      Bedroom 4
      • Features: Bath
      • Level: Bath
      • Area: 195 Square Feet
      • Dimensions: 15x13
      Primary bathroom
      • Features: Double Vanity
      • Level: Double Vanity
      Other
      • Features: Other
      • Level: Other
      Kitchen
      • Area: 378 Square Feet
      • Dimensions: 21x18
      Living room
      • Area: 252 Square Feet
      • Dimensions: 21x12
      Other
      • Features: Office
      • Level: Office
      • Area: 143 Square Feet
      • Dimensions: 13x11
      Recreation room
      • Features: Second Floor
      • Level: Second Floor
      • Area: 576 Square Feet
      • Dimensions: 24x24
      Heating
      • Central
      Cooling
      • Central Air
      Appliances
      • Included: Double Oven, Cooktop, Dishwasher, Disposal, Microwave, Refrigerator
      • Laundry: Electric Dryer Hookup, Washer Hookup
      Features
      • Bookcases, Built-in Features, Ceiling Fan(s), Extra Closets, High Ceilings, Open Floorplan, Pantry, Walk-In Closet(s), Wet Bar, Kitchen Island
      • Flooring: Wood, Tile
      • Basement: Crawl Space
      • Number of fireplaces: 2
      • Fireplace features: Gas, Living Room
      Interior area
      • Total structure area: 4,047
      • Total interior livable area: 4,047 sqft
      • Finished area above ground: 4,047
      Video & virtual tour

      Property

      Parking
      • Total spaces: 3
      • Parking features: Garage Door Opener, Attached
      • Attached garage spaces: 3
      Features
      • Levels: Two
      • Stories: 2
      • Patio & porch: Porch, Covered, Patio, Screened
      • Has private pool: Yes
      • Pool features: In Ground
      • Fencing: Back Yard
      Lot
      • Size: 3.96 Acres
      • Features: Cleared
      • Topography: Cleared
      Details
      • Additional structures: Storm Shelter, Guest House
      • Parcel number: 157 01812 000
      • Special conditions: Standard
      • Other equipment: Irrigation System

      Construction

      Type & style
      • Home type: SingleFamily
      • Property subtype: Single Family Residence, Residential
      Materials
      • Hardboard Siding, Brick
      • Roof: Shingle
      Condition
      • New construction: No
      • Year built: 2019

      Utilities & green energy

      • Sewer: Septic Tank
      • Water: Public
      • Utilities for property: Water Available
      Green energy
      • Energy efficient items: Water Heater

      Community & HOA

      Community
      • Security: Carbon Monoxide Detector(s), Security System, Smoke Detector(s)
      • Subdivision: Hudson/Hargrove
      HOA
      • Has HOA: No
      Location
      • Region: Gallatin

      Financial & listing details

      • Price per square foot: $519/sqft
      • Tax assessed value: $1,245,200
      • Annual tax amount: $4,423
      • Date on market: 8/7/2026

        Estimated market value

        Not available

        Estimated sales range

        Not available

        Not available

        Price history

        DateEventPrice
        8/8/2026Contingent$2,100,000$519/sqft
        Source: RealTracs MLS as distributed by MLS GRID #3482332 Report a problem
        8/7/2026Listed for sale$2,100,000+18%$519/sqft
        Source: RealTracs MLS as distributed by MLS GRID #3482332 Report a problem
        9/2/2022Sold$1,780,000-1.1%$440/sqft
        Source: RealTracs MLS as distributed by MLS GRID #2407735 Report a problem
        8/4/2022Pending sale$1,799,900$445/sqft
        Source: RealTracs MLS as distributed by MLS GRID #2407735 Report a problem
        7/26/2022Listed for sale$1,799,900$445/sqft
        Source: RealTracs MLS as distributed by MLS GRID #2407735 Report a problem
        7/14/2022Pending sale$1,799,900$445/sqft
        Source: RealTracs MLS as distributed by MLS GRID #2407735 Report a problem
        7/14/2022Contingent$1,799,900$445/sqft
        Source: RealTracs MLS as distributed by MLS GRID #2407735 Report a problem
        7/9/2022Listed for sale$1,799,900$445/sqft
        Source: RealTracs MLS as distributed by MLS GRID #2407735 Report a problem

        Public tax history

        YearProperty taxesTax assessment
        2025$4,424 $311,300
        2024$4,424 -7%$311,300 +47.4%
        2023$4,756 -0.4%$211,200 -75%
        2022$4,777 0%$844,800
        2021$4,777 $844,800
        2020$4,777 +7.3%$844,800 +7.3%
        2019$4,452 $787,300 +671.9%
        2018-- $102,000
        Find assessor info on the county website

        Monthly payment

        Est. payment

        Payment breakdown

        Explore the cost of this home by adjusting the details. Changes won't be saved.
        All calculations are estimates and provided by Zillow, Inc. for informational purposes only. Actual amounts may vary.
        HOA fees may include property taxes on listings classified as Co-Ops. Contact the listing agent and/or owner for fee details.
        Mortgage interest rates are dependent on a number of factors, including credit score, down payment, and repayment length. Interest rate data provided by Zillow Group Marketplace, Inc. as of 1/1/1970 from various mortgage lenders with which we have lead or other similar arrangements; the Estimated Payment is an average of those rates.
        See how much you could borrow to make a competitive offer.

        Climate risks

        Neighborhood: 37066

        Getting around

        0 / 100
        Car-Dependent
        20 / 100
        Somewhat Bikeable

        Nearby schools

        GreatSchools rating
        Schools provided by the listing agent
        • Elementary: Jack Anderson Elementary
        • Middle: Station Camp Middle School
        • High: Station Camp High School

        Source: RealTracs MLS as distributed by MLS GRID. This data may not be complete. We recommend contacting the local school district to confirm school assignments for this home.

        A local agent can set up tours, give advice and negotiate with sellers.

        A local lender can help you make sure your offer is ready when you are.

        Browse local experts

        Similar homes