Skip main navigation
Active under contract
  • $585,000

    826 11th St E, Kalispell, MT 59901

    4beds
    2,400sqft
    : 
    Loading
    Get pre-qualified
    Single Family Residence
    Built in 2025
    6,011 Square Feet Lot
    $-- Zestimate®
    $244/sqft
    $-- HOA

    What's special

    Modern comfortMontana characterClean updated finishesWarmth and craftsmanshipDual mini-split climate controlOriginal log wallsNew insulated foundation
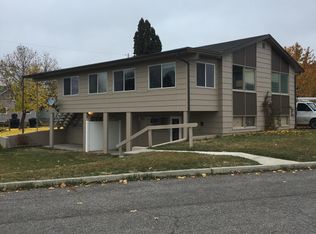
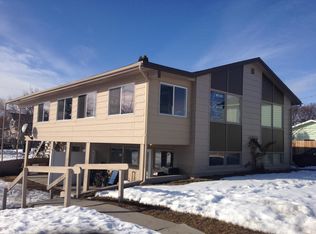
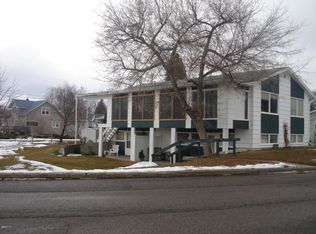
    Montana character, modern comfort. This thoughtfully rebuilt Kalispell home brings together the kind of warmth and craftsmanship buyers love with the updates that make daily living easy. Originally a Somers heritage home, it has been relocated and fully reworked for today’s lifestyle, with a new insulated foundation, new wiring, new plumbing, and dual mini-split climate control. Inside, you’ll find the kind of authentic detail that’s hard to replicate, including original log walls and exposed beam ceilings, balanced by clean, updated finishes. The quartz kitchen offers a fresh, functional gathering space, and the primary suite provides a comfortable retreat at the end of the day. Set near Dry Bridge Park’s fishing pond and zoned for a potential ADU, this property offers flexibility for full-time living, guests, or future income potential. Seller is motivated and open to negotiating a closing credit. A new 20' x 21' garage is currently being built and will be completed prior to closing, with plans and renderings available in the documents.
    18 days
    |
    2,924
    |
    118
    |

    Likely to sell faster than

    Zillow last checked:

    Listing updated:

    Listed by:

    Kyhl Pfankuch 406-250-9368,

    Performance Real Estate, Inc.

    Source: MRMLS,MLS#: 30073390MLS Logo

      Facts & features

      Interior

      Bedrooms & bathrooms
      • Bedrooms: 4
      • Bathrooms: 3
      • Full bathrooms: 2
      • 1/2 bathrooms: 1
      Heating
      • Ductless, Gas, Stove
      Cooling
      • Ductless
      Appliances
      • Included: Dishwasher, Microwave, Range, Refrigerator
      • Laundry: Washer Hookup
      Features
      • Fireplace, Vaulted Ceiling(s)
      • Basement: Finished
      • Number of fireplaces: 1
      Interior area
      • Total interior livable area: 2,400 sqft
      • Finished area below ground: 900

      Property

      Parking
      • Total spaces: 2
      • Parking features: Garage
      • Garage spaces: 2
      Features
      • Levels: Two
      • Patio & porch: Patio
      • Has view: Yes
      • View description: Mountain(s), Residential
      Lot
      • Size: 6,011 Square Feet
      • Dimensions: 6011 Square Feet
      • Features: Views, Level
      • Topography: Level
      Details
      • Parcel number: 07396617329050000
      • Zoning: Residential
      • Zoning description: R-3 ONE FAMILY RESIDENTIAL
      • Special conditions: Standard

      Construction

      Type & style
      • Home type: SingleFamily
      • Architectural style: Other
      • Property subtype: Single Family Residence
      Materials
      • Wood Siding, Wood Frame
      • Foundation: Slab
      • Roof: Metal
      Condition
      • Updated/Remodeled
      • New construction: No
      • Year built: 2025

      Utilities & green energy

      • Sewer: Public Sewer
      • Water: Public
      • Utilities for property: Cable Available, Electricity Connected, High Speed Internet Available, Phone Available

      Community & HOA

      Community
      • Features: Fishing, Park
      HOA
      • Has HOA: No
      Location
      • Region: Kalispell

      Financial & listing details

      • Price per square foot: $244/sqft
      • Tax assessed value: $83,000
      • Annual tax amount: $691
      • Date on market: 6/19/2026
      • Listing agreement: Exclusive Right To Sell
      • Listing terms: Cash,Conventional,FHA,VA Loan
      • Road surface type: Asphalt

        Estimated market value

        Not available

        Estimated sales range

        Not available

        Not available

        Price history

        DateEventPrice
        6/19/2026Listed for sale$585,000$244/sqft
        Source: MRMLS #30073390 Report a problem
        6/19/2026Listing removed$585,000$244/sqft
        Source: MRMLS #30058379 Report a problem
        4/1/2026Price change$585,000-4.1%$244/sqft
        Source: MRMLS #30058379 Report a problem
        2/11/2026Price change$610,000-3.6%$254/sqft
        Source: MRMLS #30058379 Report a problem
        1/16/2026Price change$633,000-0.8%$264/sqft
        Source: MRMLS #30058379 Report a problem
        10/28/2025Price change$638,000-4.1%$266/sqft
        Source: MRMLS #30058379 Report a problem
        10/10/2025Listed for sale$665,000$277/sqft
        Source: MRMLS #30058379 Report a problem

        Public tax history

        YearProperty taxesTax assessment
        2025$432 -31.9%$83,000 +11.6%
        2024$635 +13%$74,400
        2023$562 -5%$74,400 +26.3%
        2022$592 -3.7%$58,900
        2021$614 +58.8%$58,900 +64.1%
        2020$387 -4.7%$35,900
        2019$406 -32.4%$35,900 -2.7%
        2018$601 0%$36,900
        2017$601 +33.6%$36,900 +22.2%
        2016$449 $30,204
        2015$449 -37%$30,204 -11%
        2014$713 +29.3%$33,945 +7.1%
        2013$552 +4.6%$31,693 +8.3%
        2012$527 $29,271

        Find assessor info on the county website

        Monthly payment

        Est. payment

        Payment breakdown

        Explore the cost of this home by adjusting the details. Changes won't be saved.
        All calculations are estimates and provided by Zillow, Inc. for informational purposes only. Actual amounts may vary.
        HOA fees may include property taxes on listings classified as Co-Ops. Contact the listing agent and/or owner for fee details.
        Mortgage interest rates are dependent on a number of factors, including credit score, down payment, and repayment length. Interest rate data provided by Zillow Group Marketplace, Inc. as of 1/1/1970 from various mortgage lenders with which we have lead or other similar arrangements; the Estimated Payment is an average of those rates.
        See how much you could borrow to make a competitive offer.

        Climate risks

        Neighborhood: 59901

        Getting around

        35 / 100
        Car-Dependent
        48 / 100
        Somewhat Bikeable

        Nearby schools

        GreatSchools rating
        Schools provided by the listing agent
        • District: District No. 5

        Source: MRMLS. This data may not be complete. We recommend contacting the local school district to confirm school assignments for this home.

        A local agent can set up tours, give advice and negotiate with sellers.

        A local lender can help you make sure your offer is ready when you are.

        Browse local experts

        Similar homes

        Skip to the end of the carouselSkip to the beginning of the carousel