Skip main navigation
Sold for $6,355,000
  • Listing Provided by: eXp Realty of California, Inc
    Bought with: eXp Realty of California, Inc
    $6,355,000

    826 18th St, Manhattan Beach, CA 90266

    6beds
    5,530sqft
    Single Family Residence
    Built in 1998
    10,398 Square Feet Lot
    $7,614,800 Zestimate®
    $1,149/sqft
    $7,891 Estimated rent

    Home value

    $7,614,800

    $6.85M - $8.45M

    $7,891/mo

    Zestimate® history
    Loading
    Loading...

    Owner options

    List your home for rent

    $7,891/mo

    Rent Zestimate®

    Find your next renter with Zillow Rental Manager. Plus, with online applications, you can quickly screen prospective tenants – for free.

    Learn more

    $7,891/mo

    Rent Zestimate®

    Refinance and save

    $40,304/mo

    Est. payment

    Refinancing to a lower rate could help reduce your monthly payments and save thousands over the life of the loan.

    See today's rates

    $40,304/mo

    Est. payment

    Explore your selling options

    Work with a Zillow partner agent

    Leverage their expertise and Zillow's premium Showcase listings to get your home seen by more buyers.

    Get started

    List with your own agent

    Get your home in front of millions of buyers by listing it on Zillow.

    Learn how to do it

    Sell it yourself

    Take full control of how buyers see your home on Zillow by listing For Sale by Owner (FSBO).

    List your home

    What's special

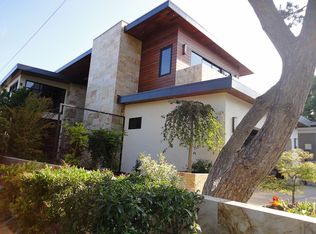
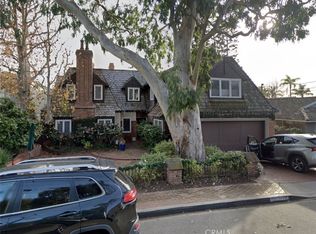
    Discreetly tucked away on the Tree Section’s most desirable street (and just steps from American Martyrs and Pacific Elementary), 826 18th Street is a sprawling coastal estate with the amenities, privacy, and luxury you have always deserved. Few homes make an entrance that can match 826 18th Street’s gated entry courtyard that idyllically leads you towards a dramatic double-height foyer accessed via French doors. To your right you will discover a relaxing, formal living room with recessed lighting and a charming fireplace. To your left, a convenient bedroom suite ensures privacy and comfort for your guests. Moving forward, a dramatic cupola with skylight floods the interior with natural light, revealing a stunning office with gorgeous built-ins and beautiful formal dining room. Beyond lies an open-concept entertaining space that combines a massive family room with fireplace, fully equipped bar area and jaw-dropping chef’s kitchen with double islands, bar seating, Viking stainless appliances, walk-in pantry, built-in desk, and sightlines to the home’s showcase outdoor space. The rear yard’s perimeter of greenery embraces the covered dining patio, separate lounge area, built-in BBQ, and grassy play area with unprecedented privacy; this is a space that will never get old. Back inside and upstairs, the owner’s retreat is accessed via double doors and includes a large seating area, terrace access, massive walk-in closet and a truly breathtaking ensuite bathroom with jetted 2-person soaking tub, 3-headed walk-in shower, dual vanities, and makeup area. Five of the home’s bedrooms are located upstairs, two of which (besides the owner’s suite) include ensuite bathrooms. 826 18th Street is the Tree Section luxury estate of your dreams, but – thankfully – it’s a dream that can still become reality as long as you move quickly.

    Zillow last checked:

    Listing updated:

    Listing Provided by:

    Edward Kaminsky DRE #00958114 310-427-2414,

    eXp Realty of California, Inc

    Bought with:

    Edward Kaminsky, DRE #00958114

    eXp Realty of California, Inc

    Source: CRMLS,MLS#: SB23165617MLS LogoOriginating MLS: California Regional MLS

    Facts & features

    Interior

    Bedrooms & bathrooms
    • Bedrooms: 6
    • Bathrooms: 5
    • Full bathrooms: 5
    • Main level bathrooms: 2
    • Main level bedrooms: 1
    Primary bedroom
    • Features: Primary Suite
    Bedroom
    • Features: Bedroom on Main Level
    Bathroom
    • Features: Bathroom Exhaust Fan, Bathtub, Closet, Dual Sinks, Enclosed Toilet, Jetted Tub, Linen Closet, Multiple Shower Heads, Separate Shower, Tub Shower
    Kitchen
    • Features: Built-in Trash/Recycling, Kitchen Island, Kitchen/Family Room Combo, Pots & Pan Drawers, Stone Counters, Remodeled, Updated Kitchen, Utility Sink, Walk-In Pantry
    Heating
    • Central
    Cooling
    • Central Air
    Appliances
    • Included: 6 Burner Stove, Double Oven, Dishwasher, Gas Cooktop, Disposal, Ice Maker, Microwave, Refrigerator, Self Cleaning Oven, Dryer, Washer
    • Laundry: Laundry Room, Upper Level
    Features
    • Wet Bar, Breakfast Bar, Balcony, Tray Ceiling(s), Crown Molding, Separate/Formal Dining Room, High Ceilings, Open Floorplan, Pantry, Recessed Lighting, Storage, Bar, Wired for Sound, Bedroom on Main Level, Primary Suite, Walk-In Pantry, Walk-In Closet(s)
    • Flooring: Stone, Tile, Wood
    • Doors: French Doors, Mirrored Closet Door(s)
    • Has fireplace: Yes
    • Fireplace features: Den, Gas, Living Room
    • Common walls with other units/homes: No Common Walls
    Interior area
    • Total interior livable area: 5,530 sqft

    Property

    Parking
    • Total spaces: 2
    • Parking features: Direct Access, Driveway, Garage Faces Front, Garage, Garage Door Opener, Storage
    • Attached garage spaces: 2
    Features
    • Levels: Two
    • Stories: 2
    • Entry location: Front Door
    • Patio & porch: Covered, Front Porch, Patio, Stone
    • Exterior features: Barbecue
    • Pool features: None
    • Has spa: Yes
    • Spa features: Above Ground, Private
    • Fencing: Stucco Wall,Wrought Iron
    • Has view: Yes
    • View description: Neighborhood
    Lot
    • Size: 10,398 sqft
    • Features: Back Yard, Front Yard, Lawn, Landscaped, Sprinklers Timer, Sprinkler System, Yard
    Details
    • Parcel number: 4171020023
    • Special conditions: Standard

    Construction

    Type & style
    • Home type: SingleFamily
    • Property subtype: Single Family Residence
    Condition
    • New construction: No
    • Year built: 1998

    Utilities & green energy

    • Sewer: Public Sewer
    • Water: Public

    Community & neighborhood

    Security
    • Security features: Prewired
    Community
    • Community features: Biking, Street Lights, Sidewalks
    Location
    • Region: Manhattan Beach

    Other

    Other facts
    • Listing terms: Cash,Cash to Existing Loan,Contract

    Price history

    DateEventPrice
    11/20/2023Sold$6,355,000-6.5%$1,149/sqft
    Source: CRMLS #SB23165617 Report a problem
    11/17/2023Pending sale$6,800,000$1,230/sqft
    Source: CRMLS #SB23165617 Report a problem
    10/26/2023Contingent$6,800,000$1,230/sqft
    Source: CRMLS #SB23165617 Report a problem
    10/24/2023Listed for sale$6,800,000-6.2%$1,230/sqft
    Source: CRMLS #SB23165617 Report a problem
    9/19/2023Contingent$7,250,000$1,311/sqft
    Source: CRMLS #SB23165617 Report a problem
    9/6/2023Listed for sale$7,250,000+62.9%$1,311/sqft
    Source: CRMLS #SB23165617 Report a problem
    4/6/2007Sold$4,450,000+463.3%$805/sqft
    Source: Public Record Report a problem
    6/27/1997Sold$790,000$143/sqft
    Source: Public Record Report a problem

    Public tax history

    YearProperty taxesTax assessment
    2025$73,122 +1.3%$6,482,100 +2%
    2024$72,216 +11.6%$6,355,000 +10.9%
    2023$64,718 +1.8%$5,730,545 +2%
    2022$63,590 +2%$5,618,182 +2%
    2021$62,364 +0.9%$5,508,023 +1%
    2020$61,785 $5,451,546 +2%
    2019$61,785 +3.9%$5,344,654 +2%
    2018$59,447 $5,239,857 +2%
    2017$59,447 +2.3%$5,137,116 +2%
    2016$58,109 +4.5%$5,036,389 +1.5%
    2015$55,618 +7.9%$4,960,739 +6.2%
    2014$51,548 $4,669,000 +6.7%
    2012-- $4,375,000
    2011-- $4,375,000 +17.2%
    2010-- $3,734,000 -9.3%
    2009-- $4,118,100 -9.3%
    2008-- $4,539,000 +180.1%
    2007-- $1,620,208 +2%
    2006-- $1,588,440
    2005-- $1,588,440 +4%
    2004-- $1,526,761 +1.9%
    2003-- $1,498,779 +2%
    2002-- $1,469,392 +4%
    2000-- $1,412,337

    Find assessor info on the county website

    Neighborhood: 90266

    Nearby schools

    GreatSchools rating
    Schools provided by the listing agent
    • High: Mira Costa

    Source: CRMLS. This data may not be complete. We recommend contacting the local school district to confirm school assignments for this home.

    Get a cash offer in 3 minutes
    Find out how much your home could sell for in as little as 3 minutes with a no-obligation cash offer.
    Estimated market value
    $7,614,800
    Get a cash offer in 3 minutes
    Find out how much your home could sell for in as little as 3 minutes with a no-obligation cash offer.
    Estimated market value
    $7,614,800