Skip main navigation
Pending
  • Listed by: Beach City Brokers • John Skulick • Contact: 310-350-4240
    $7,499,000

    840 18th St, Manhattan Beach, CA 90266

    5beds
    4,738sqft
    : 
    $49,143/mo
    Get pre-qualified
    Single Family Residence
    Built in 2001
    6,402 Square Feet Lot
    $7,591,500 Zestimate®
    $1,583/sqft
    $-- HOA

    What's special

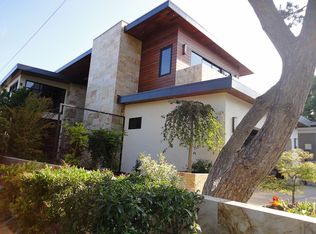
    Experience exceptional coastal living in this beautifully crafted Nantucket-style home by Lutz Development, ideally situated on a rare 40’ x 160’ lot in one of the most coveted locations in the Tree Section. With timeless East Coast beach-house charm and a spectacular 50-foot-deep, south-facing backyard, this is a truly special property. Offering 6 bedrooms and 5.5 bathrooms, the thoughtfully designed floor plan features two bedrooms on the main level, along with spacious living and dining areas and a beautifully appointed kitchen that opens seamlessly to the family room and backyard. Designed for effortless indoor-outdoor living, the resort-inspired grounds feature a built-in grill, refrigerator, dining bar, outdoor fireplace, and saltwater pool and spa. Upstairs are four generously sized bedrooms, each with its own bath, plus a dedicated home gym. The luxurious primary suite features a gas fireplace and an elegant marble-clad bath. Exceptional craftsmanship, an oversized lot, a south-facing resort-style backyard, and a premier Tree Section location combine to create a rare opportunity in Manhattan Beach. Walk to American Martyrs and downtown MB
    1 day
    |
    16
    |
    0
    |

    Zillow last checked:

    Listing updated:

    Listed by:

    John Skulick DRE #00946399 310-350-4240,

    Beach City Brokers,

    Ryan Verbiest DRE #02185763,

    Beach City Brokers

    Source: CRMLS,MLS#: SB26174942MLS LogoOriginating MLS: California Regional MLS

      Facts & features

      Interior

      Bedrooms & bathrooms
      • Bedrooms: 5
      • Bathrooms: 6
      • Full bathrooms: 5
      • 1/2 bathrooms: 1
      • Main level bathrooms: 2
      • Main level bedrooms: 1
      Rooms
      • Room types: Exercise Room, Family Room, Primary Bathroom, Primary Bedroom, Other, Dining Room
      Primary bedroom
      • Features: Primary Suite
      Bathroom
      • Features: Bathtub, Separate Shower, Tub Shower
      Kitchen
      • Features: Butler's Pantry, Quartz Counters, Remodeled, Updated Kitchen, Utility Sink, Walk-In Pantry
      Other
      • Features: Walk-In Closet(s)
      Heating
      • Central
      Cooling
      • None
      Appliances
      • Included: 6 Burner Stove, Double Oven, Disposal, Gas Range, Refrigerator
      • Laundry: Laundry Room, Upper Level
      Features
      • Breakfast Bar, Cathedral Ceiling(s), Separate/Formal Dining Room, High Ceilings, Quartz Counters, Bar, Primary Suite, Walk-In Closet(s)
      • Flooring: Carpet, Wood
      • Has fireplace: Yes
      • Fireplace features: Den, Living Room, Primary Bedroom
      • Common walls with other units/homes: No Common Walls
      Interior area
      • Total interior livable area: 4,738 sqft

      Property

      Parking
      • Total spaces: 2
      • Parking features: Garage - Attached
      • Attached garage spaces: 2
      Features
      • Levels: Two
      • Stories: 2
      • Entry location: main
      • Patio & porch: Stone
      • Has private pool: Yes
      • Pool features: Heated, In Ground, Private, Salt Water, Waterfall
      • Has spa: Yes
      • Spa features: Heated
      Lot
      • Size: 6,402 Square Feet
      • Features: Lawn, Landscaped, Level, Sprinkler System, Yard
      Details
      • Parcel number: 4171020037
      • Special conditions: Standard

      Construction

      Type & style
      • Home type: SingleFamily
      • Property subtype: Single Family Residence
      Materials
      • Roof: Composition
      Condition
      • Turnkey
      • New construction: No
      • Year built: 2001

      Utilities & green energy

      • Sewer: Public Sewer
      • Water: Public

      Community & HOA

      Community
      • Features: Curbs
      Location
      • Region: Manhattan Beach

      Financial & listing details

      • Price per square foot: $1,583/sqft
      • Tax assessed value: $2,806,864
      • Date on market: 8/13/2026
      • Cumulative days on market: 1 day
      • Listing terms: Subject To Other

        Estimated market value

        $7,591,500

        $7.21M - $7.97M

        $7,932/mo

        Price history

        DateEventPrice
        8/27/2026Pending sale$7,499,000$1,583/sqft
        Source: CRMLS #SB26174942 Report a problem
        8/15/2026Listing removed$7,499,000$1,583/sqft
        Source: CRMLS #SB26174942 Report a problem
        8/13/2026Listed for sale$7,499,000+294.7%$1,583/sqft
        Source: CRMLS #SB26174942 Report a problem
        1/12/2026Listing removed$25,000$5/sqft
        Source: CRMLS #SB25268252 Report a problem
        12/5/2025Listed for rent$25,000-16.7%$5/sqft
        Source: CRMLS #SB25268252 Report a problem
        11/11/2025Listing removed$30,000$6/sqft
        Source: Zillow Rentals Report a problem
        11/5/2025Listed for rent$30,000$6/sqft
        Source: Zillow Rentals Report a problem
        8/8/2002Sold$1,900,000$401/sqft
        Source: Public Record Report a problem

        Public tax history

        YearProperty taxesTax assessment
        2026-- $2,806,864 +2%
        2025$31,399 +1.4%$2,751,828 +2%
        2024$30,972 +2.5%$2,697,872 +2%
        2023$30,213 +1.8%$2,644,974 +2%
        2022$29,691 +1.9%$2,593,113 +2%
        2021$29,147 +0.9%$2,542,268 +1%
        2020$28,877 $2,516,201 +2%
        2019$28,877 +3.9%$2,466,864 +2%
        2018$27,787 $2,418,495 +2%
        2017$27,787 +2.7%$2,371,074 +2%
        2016$27,047 +4.6%$2,324,583 +1.5%
        2015$25,868 +3.6%$2,289,667 +2%
        2014$24,975 $2,244,816 +2.5%
        2012-- $2,190,855 +2%
        2011-- $2,147,898 +0.8%
        2010-- $2,131,846 -0.2%
        2009-- $2,136,911 +2%
        2008-- $2,095,012 +2%
        2007-- $2,053,934 +2%
        2006-- $2,013,662
        2005-- $2,013,662 +4%
        2004-- $1,935,472 +1.9%
        2003-- $1,900,000 +52.6%
        2002-- $1,245,000 +1720%
        2000-- $68,407
        Find assessor info on the county website

        Monthly payment

        Est. payment

        Payment breakdown

        Explore the cost of this home by adjusting the details. Changes won't be saved.
        All calculations are estimates and provided by Zillow, Inc. for informational purposes only. Actual amounts may vary.
        HOA fees may include property taxes on listings classified as Co-Ops. Contact the listing agent and/or owner for fee details.
        See how much you could borrow to make a competitive offer.

        Climate risks

        Neighborhood: 90266

        Getting around

        75 / 100
        Very Walkable
        59 / 100
        Bikeable

        Nearby schools

        GreatSchools rating

        A local agent can set up tours, give advice and negotiate with sellers.

        Browse local experts

        Similar homes

          1. Local buyer's agents are ready to help