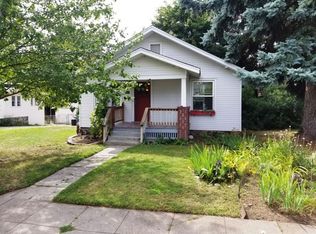
Welcome to this Classic South Hill Home in the Heart of Manito, where you'll enjoy convenient access to parks, schools, grocery stores, coffee shops, restaurants, and more. The main floor offers nearly 1,400 sq. ft. with two bedrooms, a full bathroom, spacious dining area, and bright sunroom. Upstairs features brand-new flooring and flexible space for a guest room, office, hobbies, or playroom. The 1,000+ sq. ft. basement offers abundant storage and recreation space. Outside, the oversized lot features a private fenced backyard, large deck, and established raspberries, blackberries, strawberries, pears, and more. A detached garage provides storage and extra off-street parking. Major updates include a new furnace, central A/C, PEX plumbing and water service, updated electrical, sprinkler system, bedroom and closet windows, and a brand-new range.
Pending
$350,000
826 E 34th Ave, Spokane, WA 99203
2beds
1baths
2,214sqft
Single Family Residence
Built in 1912
9,500 Square Feet Lot
$343,300 Zestimate®
$158/sqft
$-- HOA
What's special
- 59 days
- 162
- 7
Likely to sell faster than
Zillow last checked:
Listing updated:
Listed by:
Riley Long 509-217-0905,
RE/MAX Inland Empire
Source: SMLS as distributed by MLS GRID,MLS#: 202622534
Facts & features
Interior
Bedrooms & bathrooms
- Bedrooms: 2
- Bathrooms: 1
First floor
- Level: First
- Area: 1198 Square Feet
Heating
- Natural Gas, Forced Air
Cooling
- Central Air
Appliances
- Included: Free-Standing Range, Refrigerator
- Laundry: In Basement
Features
- Basement: Partial,Unfinished
- Number of fireplaces: 1
- Fireplace features: Masonry
Interior area
- Total structure area: 2,214
- Total interior livable area: 2,214 sqft
Video & virtual tour
Property
Parking
- Total spaces: 2
- Parking features: Detached
- Garage spaces: 2
Features
- Levels: One
- Fencing: Fenced Yard
Lot
- Size: 9,500 Square Feet
- Features: Sprinkler - Automatic, Level, Garden
Details
- Parcel number: 35321.1701
Construction
Type & style
- Home type: SingleFamily
- Architectural style: Craftsman
- Property subtype: Single Family Residence
Materials
- Vinyl Siding
- Roof: Composition
Condition
- New construction: No
- Year built: 1912
Community & HOA
HOA
- Has HOA: No
Location
- Region: Spokane
Financial & listing details
- Price per square foot: $158/sqft
- Tax assessed value: $324,800
- Annual tax amount: $3,324
- Date on market: 8/13/2026
- Listing terms: FHA,VA Loan,Conventional,Cash
- Road surface type: Paved
Estimated market value
$343,300
$326,000 - $360,000
$1,708/mo
Price history
| Date | Event | Price |
|---|---|---|
| 9/12/2026 | Pending sale | $350,000$158/sqft |
Source:  SMLS as distributed by MLS GRID #202622534 Report a problem SMLS as distributed by MLS GRID #202622534 Report a problem | ||
| 8/13/2026 | Listed for sale | $350,000-2.8%$158/sqft |
Source: SMLS as distributed by MLS GRID #202622534 Report a problem | ||
| 8/13/2026 | Listing removed | $359,950$163/sqft |
Source: SMLS as distributed by MLS GRID #202616983 Report a problem | ||
| 7/20/2026 | Price change | $359,950-4%$163/sqft |
Source: SMLS as distributed by MLS GRID #202616983 Report a problem | ||
| 5/17/2026 | Price change | $375,000-3.8%$169/sqft |
Source: SMLS as distributed by MLS GRID #202616983 Report a problem | ||
| 5/15/2026 | Listed for sale | $389,950$176/sqft |
Source: SMLS as distributed by MLS GRID #202616983 Report a problem | ||
| 5/14/2026 | Pending sale | $389,950$176/sqft |
Source: SMLS as distributed by MLS GRID #202616983 Report a problem | ||
| 5/8/2026 | Listed for sale | $389,950+79.7%$176/sqft |
Source: SMLS as distributed by MLS GRID #202616983 Report a problem | ||
| 6/28/2019 | Sold | $217,000-3.6%$98/sqft |
Source: SMLS as distributed by MLS GRID #201914579 Report a problem | ||
| 5/5/2019 | Pending sale | $225,000$102/sqft |
Source: Windermere Valley/Liberty Lake #201914579 Report a problem | ||
| 4/19/2019 | Listed for sale | $225,000+130.8%$102/sqft |
Source: Windermere Valley #201914579 Report a problem | ||
| 9/11/2012 | Listing removed | $800 |
Source: RPM Spokane County Report a problem | ||
| 9/5/2012 | Listed for rent | $800 |
Source: RPM Spokane County Report a problem | ||
| 12/6/2001 | Sold | $97,500+29.1%$44/sqft |
Source: Public Record Report a problem | ||
| 1/29/1996 | Sold | $75,500$34/sqft |
Source: Public Record Report a problem | ||
Public tax history
| Year | Property taxes | Tax assessment |
|---|---|---|
| 2025 | $3,324 -5.1% | $324,800 -8% |
| 2024 | $3,503 +8.5% | $352,900 +6% |
| 2023 | $3,228 +0.8% | $332,900 +1.7% |
| 2022 | $3,202 +24% | $327,200 +34.4% |
| 2021 | $2,583 +3.2% | $243,500 +20.3% |
| 2020 | $2,502 +15.2% | $202,400 +11.5% |
| 2019 | $2,172 | $181,500 +13.9% |
| 2018 | $2,172 -2.2% | $159,400 +11% |
| 2017 | $2,219 +13% | $143,600 +1.8% |
| 2016 | $1,964 +2.8% | $141,000 +5.5% |
| 2015 | $1,910 | $133,700 +6.4% |
| 2014 | $1,910 | $125,700 |
| 2013 | $1,910 -0.6% | -- |
| 2011 | $1,921 +6.7% | -- |
| 2010 | $1,800 | -- |
| 2009 | $1,800 +14.6% | -- |
| 2008 | $1,571 | -- |
| 2007 | $1,571 +16.3% | $141,100 |
| 2005 | $1,351 +3.5% | -- |
| 2004 | $1,305 +3.5% | -- |
| 2003 | $1,261 | -- |
| 2002 | $1,261 -0.3% | -- |
| 2001 | $1,264 -1.5% | $85,700 +3.5% |
| 1999 | $1,284 | $82,800 |
Find assessor info on the county website
Monthly payment
Est. payment
Payment breakdown
Explore the cost of this home by adjusting the details. Changes won't be saved.Climate risks
Neighborhood: Comstock
Nearby schools
Schools provided by the listing agent
- Elementary: Jefferson
- Middle: Sacajawea
- High: Lewis & Clark
- District: Spokane Dist 81
Source: SMLS as distributed by MLS GRID. This data may not be complete. We recommend contacting the local school district to confirm school assignments for this home.
Similar homes
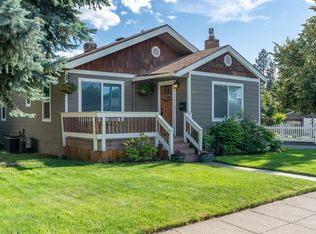
- $370,0002 bd1 ba1.5k sqft1423 E 36th Ave, Spokane, WA 99203For Sale
 MLS ID #202624423, Ben Brast, RE/MAX Citibrokers. SMLS as distributed by MLS GRID
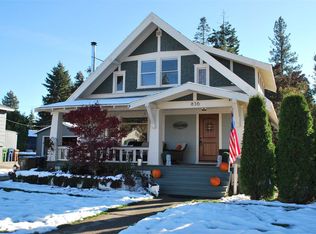
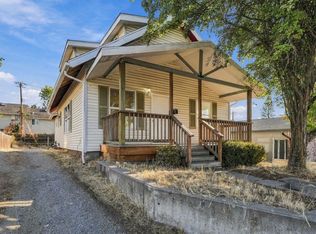
 - $309,0005 bd2 ba2.1k sqft1332 E 29th Ave, Spokane, WA 99203For Sale
 MLS ID #202624396, Sarah Roy, eXp Realty, LLC. SMLS as distributed by MLS GRID
 - $424,9004 bd2 ba1.8k sqft616 E 33rd Ave, Spokane, WA 99203For Sale
 MLS ID #202624060, Matt Raby, Amplify Real Estate Services. SMLS as distributed by MLS GRID
 - $429,9005 bd2 ba1.9k sqft1427 E 35th Ave, Spokane, WA 99203For Sale
 MLS ID #202624332, Brian Zapotocky, Windermere Manito, LLC. SMLS as distributed by MLS GRID
