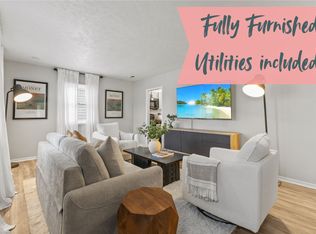
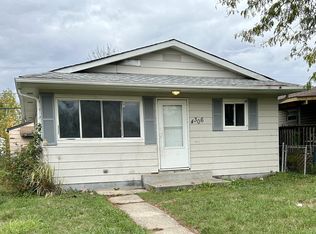
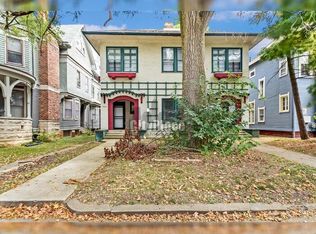
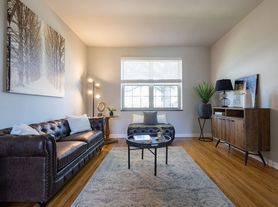
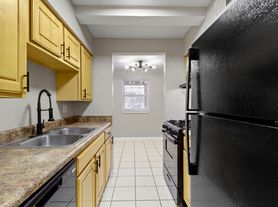
Completely renovated from top to bottom, this stunning 3-bedroom, 1.5-bath townhome offers the perfect blend of modern style and everyday comfort. The open-concept main level features luxury vinyl plank flooring, abundant natural light, and a beautifully designed kitchen with white shaker cabinets, quartz countertops, a large center island, subway tile backsplash, and brand-new stainless steel appliances. Upstairs, you'll find three spacious bedrooms
and a fully updated bathroom with designer finishes, while the main-level half bath adds extra convenience. Outside, enjoy a private partially fenced backyard, a detached garage, and charming covered front porch. Conveniently located near Broad Ripple, downtown Indianapolis, shopping, dining, parks, and major commuter routes, this move-in-ready home is one you won't want to miss.
12 month min. tenant pays for utilities.
House for rent
Single family residence
Available now
Cats, dogs OK
Air conditioner, central air
In unit laundry
Garage parking
Forced air
What's special
Detached garageCharming covered front porchQuartz countertopsOpen-concept main levelThree spacious bedroomsMain-level half bathAbundant natural light
- 7 hours |
- -- |
- -- |
Zillow last checked:
Listing updated:
Travel times
Facts & features
Interior
Bedrooms & bathrooms
- Bedrooms: 3
- Bathrooms: 2
- Full bathrooms: 1
- 1/2 bathrooms: 1
Heating
- Forced Air
Cooling
- Air Conditioner, Central Air
Appliances
- Included: Dishwasher, Dryer, Microwave Oven, Oven, Refrigerator, Washer
- Laundry: In Unit
Features
- Flooring: Hardwood
Interior area
- Total interior livable area: 1,344 sqft
Property
Parking
- Parking features: Detached, Garage, Off Street
- Has garage: Yes
- Details: Contact manager
Details
- Additional structures: Garage(s)
Construction
Type & style
- Home type: SingleFamily
- Property subtype: Single Family Residence
Community & HOA
Location
- Region: Indianapolis
Financial & listing details
- Lease term: 1 Year
Nearby apartments for rent

Price history
| Date | Event | Price |
|---|---|---|
| 10/19/2026 | Listed for rent | $1,975$1/sqft |
Source: Zillow Rentals Report a problem | ||
| 8/24/2026 | Listing removed | $1,975$1/sqft |
Source: Zillow Rentals Report a problem | ||
| 8/13/2026 | Price change | $1,975-6%$1/sqft |
Source: Zillow Rentals Report a problem | ||
| 8/1/2026 | Price change | $2,100-2.3%$2/sqft |
Source: Zillow Rentals Report a problem | ||
| 7/22/2026 | Price change | $2,150-5.5%$2/sqft |
Source: Zillow Rentals Report a problem | ||
| 7/10/2026 | Price change | $2,275-3.2%$2/sqft |
Source: Zillow Rentals Report a problem | ||
| 7/7/2026 | Price change | $2,350-5.1%$2/sqft |
Source: Zillow Rentals Report a problem | ||
| 7/5/2026 | Listed for rent | $2,475$2/sqft |
Source: Zillow Rentals Report a problem | ||