Move-In Ready Jennings Home with Outstanding Storage & Outdoor Amenities! This well-maintained 3-bedroom, 2-bath home offers approximately 1,932 sq. ft. and is ideally located near the City of Jennings recreation fields. Features include an open floor plan, new flooring, fresh interior and exterior paint, double-pane windows, and a beautifully renovated kitchen with granite countertops and appliances included. The spacious primary suite offers a walk-in closet, private renovated bath, and attached laundry center with washer/dryer included. Outside, enjoy an oversized carport with storage rooms, expanded covered patio, 12’ x 16’ detached storage barn with electricity and lofts, plus an impressive 18’ x 25’ RV/boat cover with 14’ clearance, private gate, and 30-amp service. A separate covered 10’ x 10’ area has 50-amp service ready for a spa or outdoor kitchen. Generator ready with 50 Amp plug and transfer switch. Optional items include a zero-turn mower, grill, and greenhouse. Priced at $225,000! Showings by appointment to prequalified buyers.
Pending
$225,000
826 E Academy Ave, Jennings, LA 70546
3beds
1,932sqft
Single Family Residence, Residential
Built in 1970
0.32 Acres Lot
$216,600 Zestimate®
$116/sqft
$-- HOA
What's special
Open floor planPrivate gateExpanded covered patioGranite countertopsNew flooringBeautifully renovated kitchenSpacious primary suite
- 40 days
- 264
- 23
Zillow last checked:
Listing updated:
Listed by:
Joe Tupper 337-526-8809,
Tupco Realty 337-824-2790
Source: SWLAR,MLS#: SWL26004146
Facts & features
Interior
Bedrooms & bathrooms
- Bedrooms: 3
- Bathrooms: 2
- Full bathrooms: 2
Primary bedroom
- Level: Lower
- Area: 256 Square Feet
- Dimensions: 15.6 x 16.2
Bedroom 2
- Level: Lower
- Area: 121 Square Feet
- Dimensions: 11.4 x 11
Bedroom 3
- Level: Lower
- Area: 132 Square Feet
- Dimensions: 11.6 x 10.8
Primary bathroom
- Level: Lower
- Area: 72 Square Feet
- Dimensions: 6 x 11.6
Bathroom
- Level: Lower
- Area: 96 Square Feet
- Dimensions: 7.6 x 11.6
Dining room
- Level: Lower
- Area: 240 Square Feet
- Dimensions: 14.6 x 15.6
Foyer
- Level: Lower
- Area: 56 Square Feet
- Dimensions: 8 x 7.3
Kitchen
- Level: Lower
- Area: 240 Square Feet
- Dimensions: 20 x 12
Laundry
- Level: Lower
- Area: 70 Square Feet
- Dimensions: 6.8 x 9.9
Living room
- Level: Lower
- Area: 360 Square Feet
- Dimensions: 17.8 x 19.6
Walk in closet
- Level: Lower
- Area: 50 Square Feet
- Dimensions: 4.5 x 9.8
Heating
- Natural Gas
Cooling
- Central Air, Ceiling Fan(s)
Appliances
- Included: Dishwasher, Electric Cooktop, Electric Oven, Range Hood, Range/Oven, Refrigerator, Water Heater
Features
- Eating Area In Dining Room
- Has basement: No
- Has fireplace: No
- Fireplace features: None
Interior area
- Total interior livable area: 1,932 sqft
Property
Parking
- Total spaces: 2
- Parking features: Carport
- Carport spaces: 2
Features
- Fencing: Privacy,Rear Yard Access,Fenced
Lot
- Size: 0.32 Acres
- Dimensions: 90 x 110 x 118 x 170
- Features: Regular Lot
Details
- Parcel number: 220352285
- Zoning description: Residential
- Special conditions: Standard
Construction
Type & style
- Home type: SingleFamily
- Architectural style: Contemporary
- Property subtype: Single Family Residence, Residential
Condition
- New construction: No
- Year built: 1970
Utilities & green energy
- Sewer: Public Sewer
- Water: Public
- Utilities for property: Electricity Connected, Natural Gas Connected, Sewer Connected, Water Connected
Community & HOA
HOA
- Has HOA: No
Location
- Region: Jennings
Financial & listing details
- Price per square foot: $116/sqft
- Tax assessed value: $148,850
- Annual tax amount: $859
- Date on market: 9/2/2026
- Cumulative days on market: 40 days
- Electric utility on property: Yes
Estimated market value
$216,600
$206,000 - $227,000
$1,633/mo
Price history
| Date | Event | Price |
|---|---|---|
| 10/3/2026 | Pending sale | $225,000$116/sqft |
Source: SWLAR #SWL26004146 Report a problem | ||
| 9/3/2026 | Listed for sale | $225,000$116/sqft |
Source: SWLAR #SWL26004146 Report a problem | ||
| 4/12/2017 | Sold | -- |
Source: Public Record Report a problem | ||
| 6/7/2012 | Sold | -- |
Source: Public Record Report a problem | ||
Public tax history
| Year | Property taxes | Tax assessment |
|---|---|---|
| 2025 | $859 +0.3% | $14,885 |
| 2024 | $856 +24.1% | $14,885 +13.6% |
| 2023 | $690 | $13,100 |
| 2022 | $690 | $13,100 |
| 2021 | $690 +0% | $13,100 |
| 2020 | $689 +9% | $13,100 +4.8% |
| 2019 | $633 -33.4% | $12,500 |
| 2018 | $950 +50.2% | $12,500 |
| 2017 | $633 -45.1% | $12,500 +2.5% |
| 2015 | $1,153 0% | $12,200 |
| 2014 | $1,153 -1.8% | $12,200 |
| 2013 | $1,174 | $12,200 |
| 2012 | $1,174 +114.6% | $12,200 +121.8% |
| 2011 | $547 -1% | $5,500 |
| 2010 | $553 | $5,500 |
Find assessor info on the county website
Monthly payment
Est. payment
Payment breakdown
Explore the cost of this home by adjusting the details. Changes won't be saved.Climate risks
Neighborhood: 70546
Nearby schools
Schools provided by the listing agent
- Elementary: Jennings
- Middle: Jennings
- High: Jennings
Source: SWLAR. This data may not be complete. We recommend contacting the local school district to confirm school assignments for this home.

Similar homes
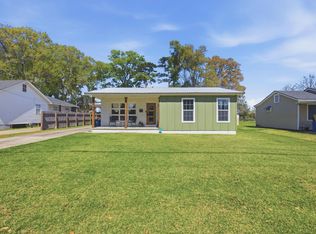
- $252,0003 bd2 ba2.1k sqft622 May St, Jennings, LA 70546For Sale
 MLS ID #SWL26000964, CANDACE H CONNER. SWLAR
 - $249,9003 bd2 ba1.9k sqft2607 E Academy Ave, Jennings, LA 70546For Sale
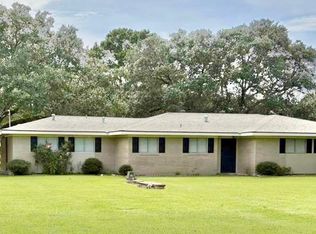 MLS ID #SWL25100297, Joe Tupper. SWLAR
 - $200,0003 bd3 ba2k sqft307 N McFarlain St, Jennings, LA 70546For Sale
 MLS ID #SWL26004593, Haylee Dugas. SWLAR
 - $199,5003 bd2 ba1.6k sqft707 Magnolia Dr, Jennings, LA 70546For Sale
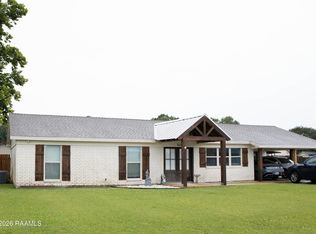
 MLS ID #2600004710, Collin Simar, LPT Realty, LLC. RAA
 - $175,0004 bd4 ba2k sqft1703 State St, Jennings, LA 70546For SaleMLS ID #2600007889, Allyson Miller, Compass. RAA
- $180,0004 bd3 ba2.2k sqft606 Church St N, Jennings, LA 70546For SaleMLS ID #2600008478, Macie Chauffe Northcutt, Parish Realty Acadiana. RAA
- $212,0004 bd2 ba1.7k sqft4056 Starling Pl, Jennings, LA 70546For SaleMLS ID #2600008366, Charlotte Gaspard, Parish Realty Acadiana. RAA
- $275,0003 bd2 ba2.1k sqft551 S 5th St, Iota, LA 70543For SaleMLS ID #2600009442, Cameron Luquette, Real Broker, LLC. RAA
- $275,0004 bd2 ba1.5k sqft126 Spanish Moss Ln, Opelousas, LA 70570For SaleMLS ID #2600008176, Crystal Brooks, Reality Realty, LLC. RAA
- $160,0003 bd1 ba1.2k sqft1218 Kimberly Dr, Jennings, LA 70546For SaleMLS ID #2600004846, Harold Anderson, Real Broker, LLC. RAA
