Skip main navigation
Pending
  • $400,000

    826 Greer St, Indianapolis, IN 46203

    3beds
    2,618sqft
    : 
    Loading
    Get pre-qualified
    Residential, Single Family Residence
    Built in 1890
    3,920 Square Feet Lot
    $-- Zestimate®
    $153/sqft
    $-- HOA

    What's special

    Hot tubFire pitTwo spacious bedroomsAmple counter spaceUpdated kitchenOversized bathroomFresh exterior paint
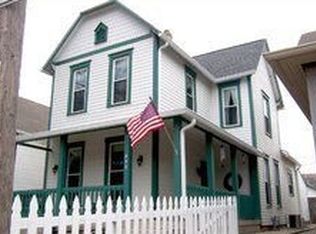
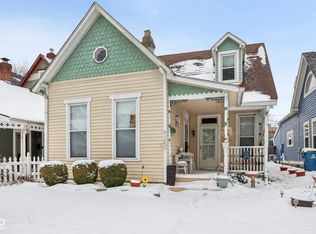
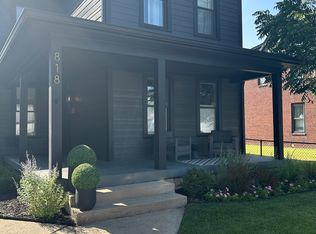
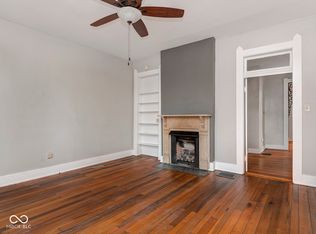
    Welcome to one of downtown's premier streets, offering convenient walkability to top-notch restaurants, breweries, shops, parks, and entertainment. This meticulously maintained home boasts numerous upgrades, including a newer HVAC system and roof, fresh exterior paint, and a replaced sewer line. The interior features an updated kitchen and bathroom, while the exterior offers a beautifully landscaped backyard living area. The main level includes two spacious bedrooms and an oversized bathroom, with a third bedroom or additional living space located on the second level. The kitchen is equipped with a large island, bar seating, and ample counter space, and comes fully furnished with all appliances. Additionally, a full unfinished basement provides significant extra storage. The stunning backyard is perfect for entertaining, complete with a custom bar, hot tub, fire pit, and TV setup.
    20 days
    |
    702
    |
    43
    |

    Zillow last checked:

    Listing updated:

    Listed by:

    Will Lonnemann 317-294-2667,

    F.C. Tucker Company

    Source: MIBOR as distributed by MLS GRID,MLS#: 22106814MLS Logo

      Facts & features

      Interior

      Bedrooms & bathrooms
      • Bedrooms: 3
      • Bathrooms: 2
      • Full bathrooms: 1
      • 1/2 bathrooms: 1
      • Main level bathrooms: 2
      • Main level bedrooms: 2
      Primary bedroom
      • Level: Main
      • Area: 195 Square Feet
      • Dimensions: 15x13
      Bedroom 2
      • Level: Main
      • Area: 99 Square Feet
      • Dimensions: 11x9
      Bedroom 3
      • Level: Upper
      • Area: 234 Square Feet
      • Dimensions: 18x13
      Kitchen
      • Level: Main
      • Area: 182 Square Feet
      • Dimensions: 14x13
      Laundry
      • Level: Main
      • Area: 30 Square Feet
      • Dimensions: 6x5
      Living room
      • Level: Main
      • Area: 210 Square Feet
      • Dimensions: 15x14
      Office
      • Level: Upper
      • Area: 130 Square Feet
      • Dimensions: 13x10
      Heating
      • Forced Air, Natural Gas
      Cooling
      • Central Air
      Appliances
      • Included: Gas Cooktop, Dishwasher, Disposal, Refrigerator, None, Electric Water Heater
      • Laundry: Main Level
      Features
      • High Ceilings, Kitchen Island, Hardwood Floors, Eat-in Kitchen, Pantry, Walk-In Closet(s)
      • Flooring: Hardwood
      • Basement: Cellar
      Interior area
      • Total structure area: 2,618
      • Total interior livable area: 2,618 sqft
      • Finished area below ground: 0

      Property

      Parking
      • Total spaces: 1
      • Parking features: Detached
      • Garage spaces: 1
      Features
      • Levels: One and One Half
      • Stories: 1
      • Patio & porch: Covered, Deck, No Maintenance
      • Exterior features: Fire Pit, Other
      • Has spa: Yes
      • Spa features: Above Ground
      • Fencing: Fenced,Privacy
      Lot
      • Size: 3,920 Square Feet
      • Features: Sidewalks, Storm Sewer, Street Lights, Mature Trees
      Details
      • Parcel number: 491112165019000101
      • Special conditions: Sales Disclosure Supplements
      • Horse amenities: None

      Construction

      Type & style
      • Home type: SingleFamily
      • Architectural style: Bungalow
      • Property subtype: Residential, Single Family Residence
      Materials
      • Wood Siding
      • Foundation: Brick/Mortar
      Condition
      • Updated/Remodeled
      • New construction: No
      • Year built: 1890

      Utilities & green energy

      • Water: Public

      Community & HOA

      Community
      • Subdivision: Dumonts
      HOA
      • Has HOA: No
      Location
      • Region: Indianapolis

      Financial & listing details

      • Price per square foot: $153/sqft
      • Tax assessed value: $395,700
      • Annual tax amount: $4,144
      • Date on market: 6/16/2026
      • Cumulative days on market: 22 days

        Estimated market value

        Not available

        Estimated sales range

        Not available

        Not available

        Price history

        DateEventPrice
        6/18/2026Pending sale$400,000$153/sqft
        Source: MIBOR as distributed by MLS GRID #22106814 Report a problem
        6/16/2026Listed for sale$400,000+3.2%$153/sqft
        Source: MIBOR as distributed by MLS GRID #22106814 Report a problem
        6/28/2024Sold$387,500-3.1%$148/sqft
        Source: MIBOR as distributed by MLS GRID #21975851 Report a problem
        5/17/2024Pending sale$400,000$153/sqft
        Source: MIBOR as distributed by MLS GRID #21975851 Report a problem
        5/7/2024Listed for sale$400,000+50.9%$153/sqft
        Source: MIBOR as distributed by MLS GRID #21975851 Report a problem
        6/26/2017Sold$265,000+295.5%$101/sqft
        Source: Public Record Report a problem
        12/16/2003Sold$67,000$26/sqft
        Source: MIBOR as distributed by MLS GRID #2340515 Report a problem

        Public tax history

        YearProperty taxesTax assessment
        2025$4,145 +3.8%$395,700 +14.6%
        2024$3,994 -11.4%$345,200 +3%
        2023$4,506 +15.6%$335,300 -10.4%
        2022$3,897 +5.8%$374,400 +12.4%
        2021$3,684 -1.8%$333,100 +6%
        2020$3,750 +7.6%$314,100 +0.3%
        2019$3,485 +171.5%$313,200 +8.4%
        2018$1,284 +10.6%$289,000 +136.9%
        2017$1,161 -0.7%$122,000 +4.5%
        2016$1,168 +5.1%$116,800 +5.7%
        2014$1,112 +6.9%$110,500 +8.1%
        2013$1,041 $102,200 +2.8%
        2012$1,041 $99,400 -10.6%
        2011-- $111,200
        2010$1,277 +10%$111,200
        2009$1,161 $111,200 -2.5%
        2007-- $114,000 +77.8%
        2006-- $64,100 +22.3%
        2005-- $52,400
        2004-- $52,400

        Find assessor info on the county website

        Monthly payment

        Est. payment

        Payment breakdown

        Explore the cost of this home by adjusting the details. Changes won't be saved.
        All calculations are estimates and provided by Zillow, Inc. for informational purposes only. Actual amounts may vary.
        HOA fees may include property taxes on listings classified as Co-Ops. Contact the listing agent and/or owner for fee details.
        Mortgage interest rates are dependent on a number of factors, including credit score, down payment, and repayment length. Interest rate data provided by Zillow Group Marketplace, Inc. as of 1/1/1970 from various mortgage lenders with which we have lead or other similar arrangements; the Estimated Payment is an average of those rates.
        See how much you could borrow to make a competitive offer.

        Climate risks

        Neighborhood: Downtown

        Getting around

        85 / 100
        Very Walkable
        53 / 100
        Good Transit
        97 / 100
        Biker's Paradise

        Nearby schools

        GreatSchools rating

        A local agent can set up tours, give advice and negotiate with sellers.

        Browse local experts

        Similar homes

        Skip to the end of the carouselSkip to the beginning of the carousel