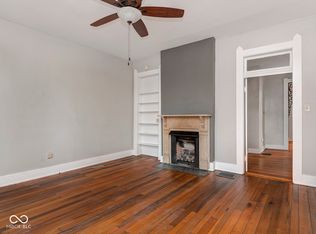
Welcome home to Greer st in the heart of Fletcher Place and steps form the cultural trail and downtown! Spacious and well taken care 100 year + home is ready to move in with an updated kitchen, three bedrooms and two full baths! Large welcome entry that doubles as a formal dining room opens to office and main living area. Updated kitchen offers all appliances, lots of cabinet and counter space, and a breakfast nook! Waterproofed basement, finished attic and newer two car garage add plenty of extra storage in this home. Main level bedroom and full bathroom make a great guest suite.
Sold
$348,000
830 Greer St, Indianapolis, IN 46203
3beds
2,798sqft
Residential, Single Family Residence
Built in 1885
3,920 Square Feet Lot
$361,000 Zestimate®
$124/sqft
$3,319 Estimated rent
Home value
$361,000
$325,000 - $401,000
$3,319/mo
Zestimate® history
Owner options
List your home for rent
$3,319/mo
Rent Zestimate®
Find your next renter with Zillow Rental Manager. Plus, with online applications, you can quickly screen prospective tenants – for free.
$3,319/mo
Rent Zestimate®
Refinance and save
$2,299/mo
Est. payment
Refinancing to a lower rate could help reduce your monthly payments and save thousands over the life of the loan.
$2,299/mo
Est. payment
Explore your selling options
Work with a Zillow partner agent
Leverage their expertise and Zillow's premium Showcase listings to get your home seen by more buyers.
Get startedList with your own agent
Get your home in front of millions of buyers by listing it on Zillow.
Learn how to do itSell it yourself
Take full control of how buyers see your home on Zillow by listing For Sale by Owner (FSBO).
List your homeWhat's special
Waterproofed basementGuest suiteMain level bedroomThree bedroomsFormal dining roomBreakfast nookUpdated kitchen
Zillow last checked:
Listing updated:
Listed by:
Will Lonnemann 317-294-2667,
F.C. Tucker Company
Bought with:
Steven Schell
White Stag Realty, LLC
Source: MIBOR as distributed by MLS GRID,MLS#: 22016190
Facts & features
Interior
Bedrooms & bathrooms
- Bedrooms: 3
- Bathrooms: 2
- Full bathrooms: 2
- Main level bathrooms: 1
- Main level bedrooms: 1
Primary bedroom
- Features: Carpet
- Level: Upper
- Area: 170 Square Feet
- Dimensions: 17x10
Bedroom 2
- Features: Carpet
- Level: Upper
- Area: 120 Square Feet
- Dimensions: 15x8
Bedroom 3
- Features: Carpet
- Level: Main
- Area: 110 Square Feet
- Dimensions: 11x10
Breakfast room
- Features: Hardwood
- Level: Main
- Area: 80 Square Feet
- Dimensions: 10x8
Dining room
- Features: Hardwood
- Level: Main
- Area: 255 Square Feet
- Dimensions: 17x15
Kitchen
- Features: Hardwood
- Level: Main
- Area: 165 Square Feet
- Dimensions: 15x11
Laundry
- Features: Hardwood
- Level: Main
- Area: 66 Square Feet
- Dimensions: 11x6
Living room
- Features: Carpet
- Level: Main
- Area: 196 Square Feet
- Dimensions: 14x14
Office
- Features: Hardwood
- Level: Main
- Area: 75 Square Feet
- Dimensions: 5x15
Heating
- Forced Air, Electric
Cooling
- Has cooling: Yes
Appliances
- Included: Dishwasher, Disposal, Gas Oven, Refrigerator, Electric Water Heater
- Laundry: Main Level
Features
- High Ceilings, Hardwood Floors, Walk-In Closet(s), Breakfast Bar
- Flooring: Hardwood
- Windows: Screens, WoodWorkStain/Painted
- Basement: Unfinished
Interior area
- Total structure area: 2,798
- Total interior livable area: 2,798 sqft
- Finished area below ground: 0
Property
Parking
- Total spaces: 2
- Parking features: Detached
- Garage spaces: 2
- Details: Garage Parking Other(Garage Door Opener, Service Door)
Features
- Levels: Two
- Stories: 2
- Patio & porch: Deck, Covered
- Fencing: Fenced,Partial
Lot
- Size: 3,920 Square Feet
- Features: Sidewalks, Storm Sewer, Street Lights, Mature Trees
Details
- Parcel number: 491112165017000101
- Special conditions: Other
- Horse amenities: None
Construction
Type & style
- Home type: SingleFamily
- Architectural style: Victorian
- Property subtype: Residential, Single Family Residence
Materials
- Wood
- Foundation: Concrete Perimeter
Condition
- New construction: No
- Year built: 1885
Utilities & green energy
- Water: Municipal/City
- Utilities for property: Sewer Connected, Water Connected
Community & HOA
Community
- Subdivision: Dumonts
HOA
- Has HOA: No
Location
- Region: Indianapolis
Financial & listing details
- Price per square foot: $124/sqft
- Tax assessed value: $198,700
- Annual tax amount: $2,000
- Date on market: 1/9/2025
- Cumulative days on market: 2 days
Price history
| Date | Event | Price |
|---|---|---|
| 2/7/2025 | Sold | $348,000-0.6%$124/sqft |
Source:  MIBOR as distributed by MLS GRID #22016190 Report a problem MIBOR as distributed by MLS GRID #22016190 Report a problem | ||
| 1/11/2025 | Pending sale | $350,000$125/sqft |
Source: MIBOR as distributed by MLS GRID #22016190 Report a problem | ||
| 1/9/2025 | Listed for sale | $350,000$125/sqft |
Source: MIBOR as distributed by MLS GRID #22016190 Report a problem | ||
Public tax history
| Year | Property taxes | Tax assessment |
|---|---|---|
| 2025 | $2,065 +3.3% | $198,700 +12.6% |
| 2024 | $1,999 -2.3% | $176,500 +2.5% |
| 2023 | $2,047 +15% | $172,200 -1.7% |
| 2022 | $1,779 +7.9% | $175,200 +11.9% |
| 2021 | $1,649 +0.7% | $156,600 +7.8% |
| 2020 | $1,638 -2.6% | $145,300 +2.3% |
| 2019 | $1,681 +13.1% | $142,100 -1.7% |
| 2018 | $1,486 +2.7% | $144,500 +4.5% |
| 2017 | $1,446 +6.2% | $138,300 +4.4% |
| 2016 | $1,361 +2.3% | $132,500 +5.7% |
| 2014 | $1,331 +8.6% | $125,400 +8.5% |
| 2013 | $1,225 | $115,600 +2.4% |
| 2012 | $1,225 | $112,900 -2.3% |
| 2011 | -- | $115,600 |
| 2010 | $1,188 +2.9% | $115,600 |
| 2009 | $1,154 | $115,600 -2.4% |
| 2007 | -- | $118,500 +63.7% |
| 2006 | -- | $72,400 +23.8% |
| 2005 | -- | $58,500 |
| 2004 | -- | $58,500 -12% |
| 2003 | -- | $66,500 +196.9% |
| 2002 | -- | $22,400 +200.3% |
| 2001 | -- | $7,460 -2.2% |
| 2000 | -- | $7,630 |
Find assessor info on the county website
Neighborhood: Downtown
Nearby homes
- $275,0003 bd1 ba2.5k sqft834 Greer St, Indianapolis, IN 46203Sold
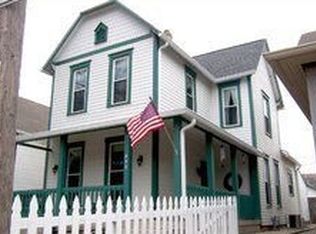
- $400,0003 bd2 ba2.6k sqft826 Greer St, Indianapolis, IN 46203Sold

- $466,3003 bd2 ba1.9k sqft822 Greer St, Indianapolis, IN 46203Off Market
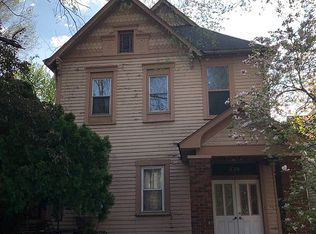
- $465,6003 bd2 ba2.1k sqft838 Greer St, Indianapolis, IN 46203Off Market
- $189,8003 bd-- ba1.4k sqft842 Greer St, Indianapolis, IN 46203Off Market
- $630,0004 bd3 ba2.7k sqft818 Greer St, Indianapolis, IN 46203Sold
- $46,000-- bd-- ba-- sqft846 Greer St, Indianapolis, IN 46203Off Market
- $46,000-- bd-- ba-- sqft814 Greer St, Indianapolis, IN 46203Off Market
Nearby schools
GreatSchools rating
- 4/10Edison School of the Arts 47Grades: K-8Distance: 1.4 mi
- 2/10Arsenal Technical High SchoolGrades: 9-12Distance: 1.6 mi
- 5/10HW Longfellow Med/STEM Magnet MidlGrades: 6-8Distance: 0.7 mi
Get a cash offer in 3 minutes
Find out how much your home could sell for in as little as 3 minutes with a no-obligation cash offer.
Estimated market value
$361,000
Get a cash offer in 3 minutes
Find out how much your home could sell for in as little as 3 minutes with a no-obligation cash offer.
Estimated market value
$361,000
- Indiana
- Marion County
- Indianapolis
- 46203
- Downtown
- 830 Greer St
