Skip main navigation
Closed
  • $350,000

    826 Judson Ave APT 4, Evanston, IL 60202

    2beds
    1,270sqft
    Condominium, Single Family Residence
    Built in 1926
    -- sqft lot
    $337,400 Zestimate®
    $276/sqft
    $2,581 Estimated rent

    Home value

    $337,400

    $321,000 - $354,000

    $2,581/mo

    Zestimate® history
    Loading
    Loading...

    Owner options

    List your home for rent

    $2,581/mo

    Rent Zestimate®

    Find your next renter with Zillow Rental Manager. Plus, with online applications, you can quickly screen prospective tenants – for free.

    Learn more

    $2,581/mo

    Rent Zestimate®

    Refinance and save

    $3,003/mo

    Est. payment

    Refinancing to a lower rate could help reduce your monthly payments and save thousands over the life of the loan.

    See today's rates

    $3,003/mo

    Est. payment

    Explore your selling options

    Work with a Zillow partner agent

    Leverage their expertise and Zillow's premium Showcase listings to get your home seen by more buyers.

    Get started

    List with your own agent

    Get your home in front of millions of buyers by listing it on Zillow.

    Learn how to do it

    Sell it yourself

    Take full control of how buyers see your home on Zillow by listing For Sale by Owner (FSBO).

    List your home

    What's special

    Classic fireplace mantleClassic architectural detailsBeautifully refreshed homeGraceful arched entrywaysAbundant natural lightHeated garage parking includedConvenient storage pantry
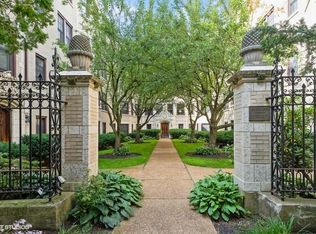
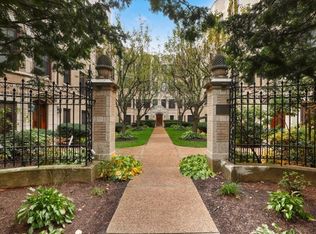
    Welcome to this beautifully refreshed home, just moments from the lake in sought-after South Evanston. This lovely condo blends timeless character with thoughtful updates, featuring hardwood floors and freshly painted throughout, and a fully remodeled bathroom that brings a clean, modern touch to the space. With 9 foot ceilings and abundant natural light, the home feels both open and inviting from the moment you enter. Classic architectural details shine throughout, including graceful arched entryways leading into the separate living and dining rooms, creating a warm, elegant flow. The living room is anchored by a classic fireplace mantle, adding a cozy focal point. The two bedroom layout is thoughtfully designed with separation between the rooms, offering added privacy for your guests, a home office, or shared living. Each bedroom is conveniently located near its own full bathroom, providing functionality without the typical en-suite configuration. Butler swing door to the kitchen is equipped with stainless steel appliances, granite counters, and convenient storage pantry. One heated garage parking included in the price! Located in a gorgeous landmark building with a serene courtyard entry and professionally managed for peace of mind. Enjoy easy access to everything that makes Evanston so special, Lake Michigan, beaches, parks, local cafes, restaurants, and Metra, all just moments from your door. This is Evanston living at its best!

    Zillow last checked:

    Listing updated:

    Listing courtesy of:

    Dalia Cajigas, ABR 773-631-8260,

    Re/Max Cityview

    Bought with:

    Marie Hirschle

    Baird & Warner

    Source: MRED as distributed by MLS GRID,MLS#: 12603699MLS Logo

    Facts & features

    Interior

    Bedrooms & bathrooms
    • Bedrooms: 2
    • Bathrooms: 2
    • Full bathrooms: 2
    Primary bedroom
    • Features: Flooring (Hardwood), Window Treatments (Blinds)
    • Level: Second
    • Area: 168 Square Feet
    • Dimensions: 14X12
    Bedroom 2
    • Features: Flooring (Hardwood), Window Treatments (Blinds)
    • Level: Second
    • Area: 154 Square Feet
    • Dimensions: 14X11
    Dining room
    • Features: Flooring (Hardwood), Window Treatments (Blinds)
    • Level: Second
    • Area: 192 Square Feet
    • Dimensions: 16X12
    Foyer
    • Features: Flooring (Hardwood)
    • Level: Second
    • Area: 68 Square Feet
    • Dimensions: 17X4
    Kitchen
    • Features: Kitchen (Pantry-Closet, Granite Counters), Flooring (Hardwood), Window Treatments (Blinds)
    • Level: Second
    • Area: 154 Square Feet
    • Dimensions: 14X11
    Living room
    • Features: Flooring (Hardwood), Window Treatments (Blinds)
    • Level: Second
    • Area: 252 Square Feet
    • Dimensions: 18X14
    Heating
    • Natural Gas, Steam
    Cooling
    • Window Unit(s)
    Appliances
    • Included: Range, Microwave, Dishwasher, Refrigerator, Disposal, Gas Oven
    • Laundry: Common Area
    Features
    • Granite Counters, Separate Dining Room
    • Flooring: Hardwood
    • Windows: Drapes
    • Basement: Unfinished,Exterior Entry,Full
    Interior area
    • Total structure area: 0
    • Total interior livable area: 1,270 sqft

    Property

    Parking
    • Total spaces: 1
    • Parking features: Garage Door Opener, Heated Garage, Yes, Garage Owned, Attached, Garage
    • Attached garage spaces: 1
    • Has uncovered spaces: Yes
    Accessibility
    • Accessibility features: No Disability Access
    Lot
    • Features: Landscaped
    Details
    • Parcel number: 11194020281017
    • Special conditions: List Broker Must Accompany

    Construction

    Type & style
    • Home type: Condo
    • Property subtype: Condominium, Single Family Residence
    Materials
    • Brick
    Condition
    • New construction: No
    • Year built: 1926

    Utilities & green energy

    • Sewer: Public Sewer
    • Water: Lake Michigan, Public

    Community & neighborhood

    Location
    • Region: Evanston

    HOA & financial

    HOA
    • Has HOA: Yes
    • HOA fee: $532 monthly
    • Amenities included: Storage
    • Services included: Heat, Water, Gas, Parking, Insurance, Exterior Maintenance, Lawn Care, Scavenger, Snow Removal

    Other

    Other facts
    • Listing terms: Conventional
    • Ownership: Condo

    Price history

    DateEventPrice
    5/22/2026Pending sale$339,000-3.1%$267/sqft
    Source: MRED as distributed by MLS GRID #12603699 Report a problem
    5/7/2026Sold$350,000+3.2%$276/sqft
    Source: MRED as distributed by MLS GRID #12603699 Report a problem
    4/22/2026Pending sale$339,000$267/sqft
    Source: MRED as distributed by MLS GRID #12603699 Report a problem
    3/30/2026Contingent$339,000$267/sqft
    Source: MRED as distributed by MLS GRID #12603699 Report a problem
    3/28/2026Listed for sale$339,000+11.1%$267/sqft
    Source: MRED as distributed by MLS GRID #12603699 Report a problem
    6/14/2023Sold$305,000+3.4%$240/sqft
    Source: MRED as distributed by MLS GRID #11775618 Report a problem
    6/6/2023Pending sale$295,000$232/sqft
    Source: MRED as distributed by MLS GRID #11775618 Report a problem
    5/8/2023Contingent$295,000$232/sqft
    Source: MRED as distributed by MLS GRID #11775618 Report a problem
    5/5/2023Listed for sale$295,000+13.5%$232/sqft
    Source: MRED as distributed by MLS GRID #11775618 Report a problem
    4/28/2018Sold$260,000+0%$205/sqft
    Source: Agent Provided Report a problem
    2/15/2018Pending sale$259,900$205/sqft
    Source: Coldwell Banker Residential Brokerage - Evanston #09809423 Report a problem
    10/4/2017Price change$259,900-7.1%$205/sqft
    Source: RE/MAX Edge #09758031 Report a problem
    8/27/2017Listed for sale$279,900+33.3%$220/sqft
    Source: Owner Report a problem
    6/23/2017Sold$210,000+3.4%$165/sqft
    Source: Agent Provided Report a problem
    1/5/2012Sold$203,000$160/sqft
    Source: Agent Provided Report a problem

    Public tax history

    YearProperty taxesTax assessment
    2024-- $26,301 +0%
    2023$5,564 +4.7%$26,299
    2022$5,314 -11.2%$26,299 +16.6%
    2021$5,987 +1.4%$22,562
    2020$5,908 +3.1%$22,562 -7.8%
    2019$5,733 +2.8%$24,467 +20.2%
    2018$5,575 +2.7%$20,350
    2017$5,430 +5.4%$20,350
    2016$5,150 +1.8%$20,350 +7.9%
    2015$5,059 +1%$18,866
    2014$5,010 +2.4%$18,866
    2013$4,895 +12.4%$18,866 +2.3%
    2012$4,357 +17.7%$18,439
    2011$3,703 -0.7%$18,439
    2010$3,730 +3.5%$18,439 -8.2%
    2009$3,603 -42.3%$20,083 -51.1%
    2008$6,244 +14%$41,053
    2007$5,478 +47.5%$41,053 +66.2%
    2006$3,714 +3.6%$24,700
    2005$3,586 +5.3%$24,700
    2004$3,407 -2.8%$24,700 +39.3%
    2003$3,505 +2.8%$17,734
    2002$3,410 +10%$17,734
    2001$3,100 +1.7%$17,734 +19.3%
    2000$3,049 $14,865
    1999-- $14,865

    Find assessor info on the county website

    Neighborhood: Main-Chicago

    Nearby schools

    GreatSchools rating
    Schools provided by the listing agent
    • Elementary: Lincoln Elementary School
    • Middle: Nichols Middle School
    • High: Evanston Twp High School
    • District: 65

    Source: MRED as distributed by MLS GRID. This data may not be complete. We recommend contacting the local school district to confirm school assignments for this home.

    Get a cash offer in 3 minutes
    Find out how much your home could sell for in as little as 3 minutes with a no-obligation cash offer.
    Estimated market value
    $337,400
    Get a cash offer in 3 minutes
    Find out how much your home could sell for in as little as 3 minutes with a no-obligation cash offer.
    Estimated market value
    $337,400