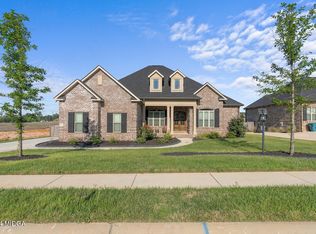
Beautiful All-Brick Home in McCarley Downs - A Must-See! Welcome to this Stunning All-Brick Home Nestled in the Desirable McCarley Downs Neighborhood. Boasting 4 Bedrooms, 3 Bathrooms, and Approximately 2,751 sq ft of Thoughtfully Designed Living Space, this Home Sits on a Generous 0.41-AcreLot and Offers a Perfect Blend of Elegance and Comfort. Step Inside to an Open Floor Plan Featuring Hardwood Floors Throughout Most Areas, a Spacious Living Room with a Cozy Gas Fireplace, and a Formal Dining Room Ideal for Hosting Gatherings. The Chef's Kitchen is a Dream, Complete with Soft-Close Cabinets, Granite Countertops, an Oversized Pantry, and a Built-In China Cabinet for Extra Charm and Storage. The Split-Bedroom Layout Provides Privacy, with the Primary Suite Offering a Peaceful Retreat. Enjoy a Coffered Ceiling, a Walk-In Closet with Wood Shelving, and a Luxurious Master Bathroom Featuring a Double-Sink Vanity, Jetted Garden Tub, and a Tiled Walk-In Shower. Additional Highlights Include: Office or Playroom for added Flexibility, Laundry Room with Built-In Cabinetry, Screened-In Back Porch Perfect for Entertaining, Fenced Backyard with Curb Landscaping and Lighting in Both the Front and Back, Pergola, Gutters and an Oversized Garage for Added Convenience. This Home has been Thoughtfully Designed and Meticulously Maintained — it's Truly a Place You Must See to Appreciate All it Has To Offer!
Sold for $462,000
$462,000
826 Kyler Ln, Bonaire, GA 31005
4beds
2,566sqft
Single Family Residence, Residential
Built in 2019
0.41 Acres Lot
$471,500 Zestimate®
$180/sqft
$2,600 Estimated rent
Home value
$471,500
$429,000 - $519,000
$2,600/mo
Zestimate® history
Owner options
List your home for rent
$2,600/mo
Rent Zestimate®
Find your next renter with Zillow Rental Manager. Plus, with online applications, you can quickly screen prospective tenants – for free.
$2,600/mo
Rent Zestimate®
Refinance and save
$2,888/mo
Est. payment
Refinancing to a lower rate could help reduce your monthly payments and save thousands over the life of the loan.
$2,888/mo
Est. payment
Explore your selling options
Work with a Zillow partner agent
Leverage their expertise and Zillow's premium Showcase listings to get your home seen by more buyers.
Get startedList with your own agent
Get your home in front of millions of buyers by listing it on Zillow.
Learn how to do itSell it yourself
Take full control of how buyers see your home on Zillow by listing For Sale by Owner (FSBO).
List your homeWhat's special
All-brick homeCozy gas fireplaceFenced backyardHardwood floorsOffice or playroomOpen floor planOversized pantry
Zillow last checked:
Listing updated:
Listed by:
Charonne Gardner 478-953-2244,
Fickling & Company-WR
Bought with:
Brokered Agent
Brokered Sale
Source: MGMLS,MLS#: 179136
Facts & features
Interior
Bedrooms & bathrooms
- Bedrooms: 4
- Bathrooms: 3
- Full bathrooms: 3
Primary bedroom
- Level: First
Kitchen
- Level: First
Heating
- Electric, Heat Pump
Cooling
- Electric, Central Air, Ceiling Fan(s)
Appliances
- Included: Built-In Microwave, Built-In Electric Oven, Dishwasher, Disposal, Electric Cooktop, Electric Water Heater
- Laundry: Main Level, Laundry Room
Features
- Flooring: Carpet, Ceramic Tile, Hardwood
- Basement: None
- Number of fireplaces: 1
- Fireplace features: Gas Log, Living Room
Interior area
- Total structure area: 2,566
- Total interior livable area: 2,566 sqft
- Finished area above ground: 2,566
- Finished area below ground: 0
Property
Parking
- Total spaces: 2
- Parking features: Garage, Driveway, Attached
- Attached garage spaces: 2
- Has uncovered spaces: Yes
Features
- Levels: One
- Patio & porch: Back, Covered, Patio
- Exterior features: Rain Gutters, Sprinkler System, None
- Pool features: None
- Fencing: Fenced
- Waterfront features: None
Lot
- Size: 0.41 Acres
Details
- Additional structures: Pergola
- Parcel number: 001750 051000
- Horse amenities: None
Construction
Type & style
- Home type: SingleFamily
- Architectural style: Traditional
- Property subtype: Single Family Residence, Residential
Materials
- Brick
- Foundation: Slab
- Roof: Shingle
Condition
- Resale
- New construction: No
- Year built: 2019
Utilities & green energy
- Sewer: Public Sewer
- Water: Public
- Utilities for property: Cable Available, Electricity Available, Phone Available, Sewer Available, Underground Utilities, Water Available
Community & HOA
Community
- Features: Street Lights, Sidewalks
- Subdivision: The Pines @ McCarley Downs
HOA
- Has HOA: Yes
- Services included: Maintenance Grounds
Location
- Region: Bonaire
Financial & listing details
- Price per square foot: $180/sqft
- Tax assessed value: $441,700
- Annual tax amount: $3,770
- Date on market: 4/5/2025
- Cumulative days on market: 31 days
- Listing agreement: Exclusive Right To Sell
- Listing terms: Conventional,FHA,VA Loan
- Electric utility on property: Yes
Price history
| Date | Event | Price |
|---|---|---|
| 6/30/2025 | Sold | $462,000-2.9%$180/sqft |
Source:  MGMLS #179136 Report a problem MGMLS #179136 Report a problem | ||
| 5/15/2025 | Contingent | $476,000$186/sqft |
Source: CGMLS #252291 Report a problem | ||
| 5/15/2025 | Pending sale | $476,000$186/sqft |
Source: CGMLS #252291 Report a problem | ||
| 5/4/2025 | Listed for sale | $476,000$186/sqft |
Source: CGMLS #252291 Report a problem | ||
| 4/25/2025 | Pending sale | $476,000$186/sqft |
Source: CGMLS #252291 Report a problem | ||
| 4/4/2025 | Listed for sale | $476,000+7.1%$186/sqft |
Source: CGMLS #252291 Report a problem | ||
| 11/10/2022 | Sold | $444,500+3.4%$173/sqft |
Source: Public Record Report a problem | ||
| 9/19/2022 | Pending sale | $429,900$168/sqft |
Source: CGMLS #225762 Report a problem | ||
| 9/14/2022 | Listed for sale | $429,900+24.6%$168/sqft |
Source: CGMLS #225762 Report a problem | ||
| 10/30/2020 | Sold | $345,000$134/sqft |
Source: Public Record Report a problem | ||
| 9/9/2020 | Pending sale | $345,000$134/sqft |
Source: A CHOICE REALTY #205034 Report a problem | ||
| 9/2/2020 | Listed for sale | $345,000+8.5%$134/sqft |
Source: A CHOICE REALTY #205034 Report a problem | ||
| 6/26/2019 | Sold | $318,100+1004.5%$124/sqft |
Source: Public Record Report a problem | ||
| 4/5/2019 | Sold | $28,800$11/sqft |
Source: Public Record Report a problem | ||
Public tax history
| Year | Property taxes | Tax assessment |
|---|---|---|
| 2025 | $3,860 +2.4% | $176,680 +0.3% |
| 2024 | $3,769 +2.8% | $176,160 +15% |
| 2023 | $3,667 +9.6% | $153,160 +11.2% |
| 2022 | $3,345 +2.2% | $137,680 +2.2% |
| 2021 | $3,272 +6.2% | $134,680 +6.7% |
| 2020 | $3,082 +689.3% | $126,280 +689.3% |
| 2019 | $391 | $16,000 |
Find assessor info on the county website
Neighborhood: 31005
Nearby homes
- $470,0004 bd4 ba2.8k sqft629 McCarley Downs Dr, Bonaire, GA 31005Sold
- $392,9004 bd3 ba2.5k sqft102 Maisie Way #215, Bonaire, GA 31005Sold

- from $404,900-- sqft107 Maisie Way, Bonaire, GA 31005New Construction

- from $424,900-- sqft109 Maisie Way, Bonaire, GA 31005New Construction

- from $414,900-- sqft105 Maisie Way, Bonaire, GA 31005New Construction
- $391,4004 bd3 ba2.3k sqft128 Maisie Way #202, Bonaire, GA 31005Sold
- $422,6005 bd3 ba2.6k sqft124 Maisie Way, Bonaire, GA 31005Pending
- $489,9004 bd3 ba2.6k sqft111 Maisie Way #235, Bonaire, GA 31005New Construction
Nearby schools
GreatSchools rating
- NABonaire Primary SchoolGrades: PK-2Distance: 0.4 mi
- 9/10Bonaire Middle SchoolGrades: 6-8Distance: 0.8 mi
- 9/10Veterans High SchoolGrades: 9-12Distance: 2.6 mi
Schools provided by the listing agent
- Elementary: Bonaire Elementary
- Middle: Bonaire Middle
- High: Veterans High
Source: MGMLS. This data may not be complete. We recommend contacting the local school district to confirm school assignments for this home.


Get pre-qualified for a loan
At Zillow Home Loans, we can pre-qualify you in as little as 5 minutes with no impact to your credit score.An equal housing lender. NMLS #10287.
Sell for more on Zillow
Get a Zillow Showcase℠ listing at no additional cost and you could sell for .
$471,500
2% more
+$9,430
With Zillow Showcase(estimated)
$480,930
- Georgia
- Houston County
- Bonaire
- 31005
- 826 Kyler Ln
Nearby cities
Nearby zip codes
Other Bonaire Topics
