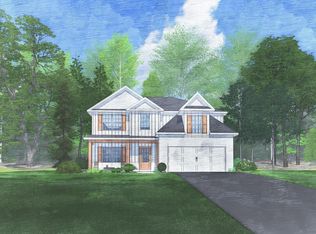
A charming Hughston Homes community in the heart of Bonaire, Georgia, Magnolia Flats offers comfort, convenience, and that unmistakable feeling of home. Welcome to the Hawthorn B with 2,637 SF of thoughtfully designed living space. This versatile plan features a spacious Great Room, bright Kitchen with center island, Breakfast Area, 5 Bedrooms, 3 Baths, Media Room, and a 2-Car Garage, complemented by our Signature Gameday Patio. A welcoming foyer leads to the formal dining room, enriched with detailed trim. The Great Room boasts coffered ceilings and a wood-burning fireplace, ideal for relaxing or hosting. The Gourmet Kitchen showcases a single wall oven/microwave combo, stainless vent hood, gas cooktop, quartz countertops, tile herringbone backsplash, walk-in pantry, and a large center island with sink and upgraded dishwasher. The main level includes a convenient guest bedroom and full bath. Upstairs opens to a spacious Media Room, your tucked-away second living space. The Owner’s Suite includes a tray ceiling, abundant natural light, a Garden Tub, tiled shower, a vanity with quartz, and a generous walk-in closet with a window for natural illumination. Additional bedrooms are bright and well-proportioned, with the laundry thoughtfully positioned for convenience. Luxury flooring carries through most of the main level. Outdoors, enjoy the Gameday Patio with a wood-burning fireplace and outdoor speakers for easy entertaining. Premium included features: Gas Tankless Water Heater, 2” blinds on the front of the home, Home Automation with keyless entry, video doorbell, and automated porch lighting. Our Quality Craftsman Style and modern comfort will set us apart.
Pending
$422,600
124 Maisie Way, Bonaire, GA 31005
5beds
2,637sqft
Single Family Residence
Built in 2026
10,454 Square Feet Lot
$-- Zestimate®
$160/sqft
$42/mo HOA
What's special
Vanity with quartzWalk-in pantryBreakfast areaAutomated porch lightingTile herringbone backsplashQuartz countertopsGourmet kitchen
- 68 days |
- 7 |
- 0 |
Zillow last checked:
Listing updated:
Listed by:
Sid Smith,
HUGHSTON HOMES MARKETING, INC
Source: CGMLS,MLS#: 262923
Facts & features
Interior
Bedrooms & bathrooms
- Bedrooms: 5
- Bathrooms: 3
- Full bathrooms: 3
Rooms
- Room types: Bonus Room, See Remarks, Dining Room
Primary bedroom
- Level: Second
Bedroom 2
- Level: Second
Bedroom 3
- Level: Second
Bedroom 4
- Level: Second
Bedroom 5
- Description: Main
- Level: Main
Dining room
- Features: Separate
- Level: Main
Kitchen
- Level: Main
Heating
- Central, Heat Pump
Cooling
- Central Air, Heat Pump
Appliances
- Included: Gas Range, Disposal, Dishwasher, Microwave, See Remarks, In Wall Oven, Cooktop
- Laundry: Laundry Room
Features
- Soaking Tub, Ceiling Fan(s)
- Flooring: Carpet, Tile, See Remarks
- Windows: Double Pane Windows
- Number of fireplaces: 2
- Fireplace features: Wood Burning
Interior area
- Total interior livable area: 2,637 sqft
- Finished area above ground: 2,637
- Finished area below ground: 0
Property
Parking
- Total spaces: 2
- Parking features: Garage, Attached, Garage Door Opener
- Has attached garage: Yes
- Covered spaces: 2
Features
- Levels: 2 Story or More
- Stories: 2
- Patio & porch: Covered, Porch, Patio
- Pool features: None
Lot
- Size: 10,454 Square Feet
- Features: Sprinkler System
Construction
Type & style
- Home type: SingleFamily
- Property subtype: Single Family Residence
Materials
- Fiber Cement, Stone, See Remarks
- Foundation: Slab
Condition
- Under Construction
- New construction: Yes
- Year built: 2026
Utilities & green energy
- Sewer: Public Sewer
- Water: Public
- Utilities for property: Underground Utilities
Community & HOA
Community
- Security: Security System
- Subdivision: Magnolia Flats
HOA
- Has HOA: Yes
- HOA fee: $500 annually
Location
- Region: Bonaire
Financial & listing details
- Price per square foot: $160/sqft
- Date on market: 5/13/2026
Estimated market value
Not available
Estimated sales range
Not available
$2,656/mo
Price history
| Date | Event | Price |
|---|---|---|
| 5/13/2026 | Pending sale | $422,600$160/sqft |
Source: CGMLS #262923 Report a problem | ||
| 5/13/2026 | Listed for sale | $422,600$160/sqft |
Source: CGMLS #262923 Report a problem | ||
Public tax history
Tax history is unavailable.
Monthly payment
Est. payment
Payment breakdown
Explore the cost of this home by adjusting the details. Changes won't be saved.Climate risks
Neighborhood: 31005
Nearby schools
GreatSchools rating
- NABonaire Primary SchoolGrades: PK-2Distance: 0.4 mi
- 9/10Bonaire Middle SchoolGrades: 6-8Distance: 0.8 mi
- 9/10Veterans High SchoolGrades: 9-12Distance: 2.6 mi
Schools provided by the listing agent
- Elementary: Bonaire
- Middle: Bonaire
- High: Veterans
Source: CGMLS. This data may not be complete. We recommend contacting the local school district to confirm school assignments for this home.
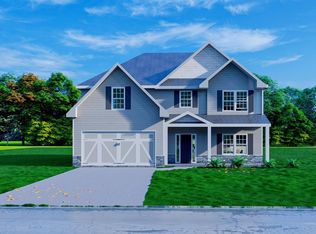
- $499,9005 bd3 ba2.7k sqft113 Maisie Way, Bonaire, GA 31005New Construction
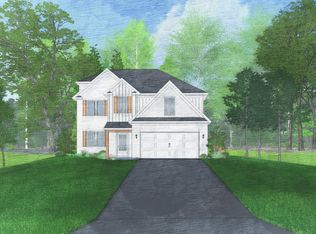
- $391,4004 bd3 ba2.3k sqft128 Maisie Way #202, Bonaire, GA 31005Sold
- $392,9004 bd3 ba2.5k sqft102 Maisie Way #215, Bonaire, GA 31005Sold

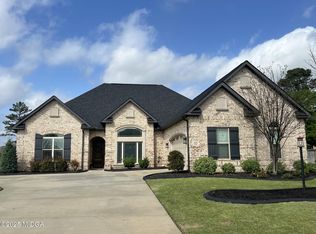
- $462,0004 bd3 ba2.5k sqft826 Kyler Ln, Bonaire, GA 31005Sold
- $470,0004 bd4 ba2.8k sqft629 McCarley Downs Dr, Bonaire, GA 31005Sold
- $520,7005 bd3 ba2.7k sqft827 Kyler Ln, Bonaire, GA 31005Off Market
- $449,7754 bd3 ba3k sqft114 Maisie Way #209, Bonaire, GA 31005Sold
- $403,7005 bd3 ba2.6k sqft110 Maisie Way #211, Bonaire, GA 31005Sold
A local agent can set up tours, give advice and negotiate with sellers.
Similar homes
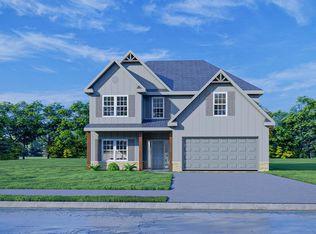
- $422,4005 bd3 ba2.6k sqft221 Meadows Ln #189, Bonaire, GA 31005New Construction
 MLS ID #184665, Sid Smith, Hughston Homes Marketing, Inc.. MGMLS
 - $422,4005 bd3 ba2.6k sqft221 Meadows Ln, Bonaire, GA 31005New Construction
 MLS ID #263424, Sid Smith. CGMLS
 - $489,9004 bd3 ba2.6k sqft111 Maisie Way, Bonaire, GA 31005New Construction
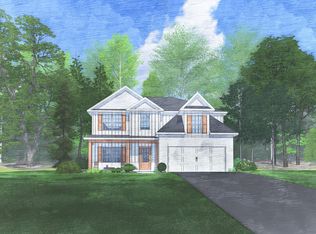
 MLS ID #263383, Sid Smith. CGMLS
 - $489,9004 bd3 ba2.6k sqft111 Maisie Way #235, Bonaire, GA 31005Active
 GAMLS
GAMLS - from $419,9004 bd3 ba2.7k sqftHarrison Plan, Magnolia Flats, Bonaire, GA 31005New ConstructionHughston Homes
- $432,9005 bd3 ba2.8k sqft102 Ranch Road 28, Bonaire, GA 31005ActiveGAMLS
- $499,9005 bd3 ba2.7k sqft113 Maisie Way #234, Bonaire, GA 31005ActiveGAMLS
- $499,9005 bd3 ba2.7k sqft113 Maisie Way, Bonaire, GA 31005New ConstructionMLS ID #262791, Sid Smith. CGMLS
- from $454,9005 bd3 ba3.1k sqftCypress Plan, Magnolia Flats, Bonaire, GA 31005New ConstructionHughston Homes
- $474,9004 bd4 ba3k sqft103 Ranch Road 30, Bonaire, GA 31005ActiveGAMLS
- $371,1955 bd3 ba2.6k sqft816 Brittany Nichole Ct Lot 120, Bonaire, GA 31005New ConstructionCGMLS
- $432,9005 bd3 ba2.8k sqft102 Ranch Rd, Bonaire, GA 31005New ConstructionMLS ID #264161, Sid Smith. CGMLS
- from $336,9905 bd3 ba2.6k sqftKathleen Plan, Harley Farms South, Bonaire, GA 31005New ConstructionPeachtree Building Group
- $359,9044 bd3 ba2.5k sqft809 Brittany Nichole Ct Lot 133, Bonaire, GA 31005New ConstructionCGMLS
- $462,9005 bd3 ba3.1k sqft105 Ranch Rd, Bonaire, GA 31005New ConstructionMLS ID #264158, Sid Smith. CGMLS
- $462,9005 bd3 ba3.1k sqft105 Ranch Road 31, Bonaire, GA 31005ActiveGAMLS
- $407,4004 bd3 ba2.3k sqft101 Ranch Rd, Bonaire, GA 31005New ConstructionMLS ID #263954, Sid Smith. CGMLS
- from $332,9905 bd4 ba2.6k sqftBedford Plan, Harley Farms South, Bonaire, GA 31005New ConstructionPeachtree Building Group
- $419,9005 bd3 ba2.8k sqft407 Baxter Dr, Kathleen, GA 31047For SaleMLS ID #260145, Sid Smith. CGMLS
- from $324,9905 bd3 ba2.5k sqftMontrose Plan, Harley Farms South, Bonaire, GA 31005New ConstructionPeachtree Building Group
