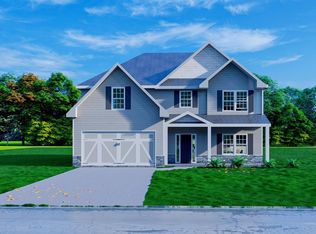
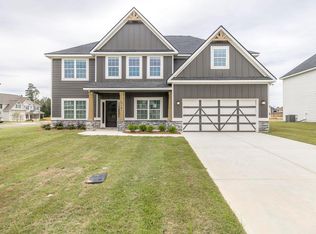
A charming Hughston Homes community in the heart of Bonaire, Georgia, Magnolia Flats offers comfort, convenience, and that unmistakable feeling of home. Welcome to the Hawthorn A with 2,637 SF of thoughtfully designed living space. This versatile plan features a spacious Great Room, bright Kitchen with center island, Breakfast Area, 5 Bedrooms, 3 Baths, Media Room, and a 2-Car Garage, complemented by our Signature Gameday Patio. A welcoming foyer leads to the formal dining room, enriched with detailed trim. The Great Room boasts coffered ceilings and a wood-burning fireplace, ideal for relaxing or hosting. The Gourmet Kitchen showcases a single wall oven/microwave combo, stainless vent hood, gas cooktop, quartz countertops, tile herringbone backsplash, walk-in pantry, and a large center island with sink and upgraded dishwasher. The main level includes a convenient guest bedroom and full bath. Upstairs opens to a spacious Media Room, your tucked-away second living space. The Owner's Suite includes a tray ceiling, abundant natural light, a Garden Tub, tiled shower, a vanity with quartz, and a generous walk-in closet with a window for natural illumination. Additional bedrooms are bright and well-proportioned, with the laundry thoughtfully positioned for convenience. Luxury Vinyl Plank flooring carries through most of the main level. Outdoors, enjoy the Gameday Patio with a wood-burning fireplace and outdoor speakers for easy entertaining. Premium included features: Gas Tankless Water Heater, 2" blinds on the front of the home, Home Automation with keyless entry, video doorbell, and automated porch lighting. Our Quality, Craftsman-Style Design and modern comfort will set us apart.
Active
$422,400
221 Meadows Ln #189, Bonaire, GA 31005
5beds
2,637sqft
:
Get pre-qualified$2,775/mo
Single Family Residence
Built in 2026
0.47 Acres Lot
$422,100 Zestimate®
$160/sqft
$42/mo HOA
What's special
Walk-in pantryBreakfast areaTile herringbone backsplashQuartz countertopsGourmet kitchenMedia roomSignature gameday patio
- 55 days |
- 40 |
- 5 |
Zillow last checked:
Listing updated:
Listed by:
Sid Smith 478-223-7572,
Hughston Homes Marketing
Source: GAMLS,MLS#: 10778084
Facts & features
Interior
Bedrooms & bathrooms
- Bedrooms: 5
- Bathrooms: 3
- Full bathrooms: 3
- Main level bathrooms: 1
- Main level bedrooms: 1
Rooms
- Room types: Foyer, Great Room, Laundry, Media Room, Other
Dining room
- Features: Separate Room
Kitchen
- Features: Breakfast Area, Breakfast Bar, Kitchen Island, Solid Surface Counters, Walk-in Pantry
Heating
- Electric, Central, Heat Pump
Cooling
- Electric, Ceiling Fan(s), Central Air, Heat Pump
Appliances
- Included: Tankless Water Heater, Gas Water Heater, Cooktop, Dishwasher, Microwave, Oven, Stainless Steel Appliance(s)
- Laundry: Upper Level
Features
- High Ceilings, Double Vanity, Soaking Tub, Other, Separate Shower, Tile Bath, Walk-In Closet(s)
- Flooring: Carpet, Other, Tile
- Windows: Double Pane Windows
- Basement: None
- Attic: Pull Down Stairs
- Number of fireplaces: 2
- Fireplace features: Other, Outside, Factory Built
Interior area
- Total structure area: 2,637
- Total interior livable area: 2,637 sqft
- Finished area above ground: 2,637
- Finished area below ground: 0
Property
Parking
- Total spaces: 2
- Parking features: Attached, Garage, Garage Door Opener
- Has attached garage: Yes
Features
- Levels: Two
- Stories: 2
- Patio & porch: Porch, Patio
Lot
- Size: 0.47 Acres
- Features: Cul-De-Sac, Other
Details
- Parcel number: LOT 189
Construction
Type & style
- Home type: SingleFamily
- Architectural style: Craftsman
- Property subtype: Single Family Residence
Materials
- Concrete, Other, Stone
- Foundation: Slab
- Roof: Composition
Condition
- Under Construction
- New construction: Yes
- Year built: 2026
Details
- Warranty included: Yes
Utilities & green energy
- Sewer: Public Sewer
- Water: Public
- Utilities for property: Underground Utilities
Green energy
- Energy efficient items: Insulation, Thermostat, Windows
Community & HOA
Community
- Features: Street Lights
- Security: Security System, Carbon Monoxide Detector(s), Smoke Detector(s)
- Subdivision: Magnolia Flats
HOA
- Has HOA: Yes
- Services included: None
- HOA fee: $500 annually
Location
- Region: Bonaire
Financial & listing details
- Price per square foot: $160/sqft
- Date on market: 6/4/2026
- Cumulative days on market: 55 days
- Listing agreement: Exclusive Right To Sell
- Listing terms: Cash,Conventional,FHA,VA Loan
Estimated market value
$422,100
$401,000 - $443,000
$2,703/mo
Price history
| Date | Event | Price |
|---|---|---|
| 6/4/2026 | Listed for sale | $422,400$160/sqft |
Source:  GAMLS #10778084 Report a problem GAMLS #10778084 Report a problem | ||
Public tax history
Tax history is unavailable.
Monthly payment
Est. payment
Payment breakdown
Explore the cost of this home by adjusting the details. Changes won't be saved.Climate risks
Neighborhood: 31005
Nearby schools
GreatSchools rating
- NABonaire Primary SchoolGrades: PK-2Distance: 0.4 mi
- 9/10Bonaire Middle SchoolGrades: 6-8Distance: 0.9 mi
- 9/10Veterans High SchoolGrades: 9-12Distance: 2.5 mi
Schools provided by the listing agent
- Elementary: Bonaire
- Middle: Bonaire
- High: Veterans
Source: GAMLS. This data may not be complete. We recommend contacting the local school district to confirm school assignments for this home.
- $422,4005 bd3 ba2.6k sqft221 Meadows Ln, Bonaire, GA 31005New Construction

- $424,9005 bd3 ba2.7k sqft241 Meadows Ln, Bonaire, GA 31005Pending
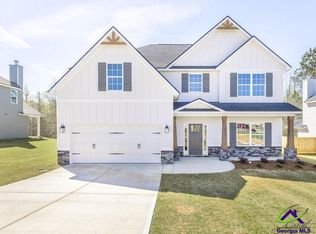
- $464,9005 bd3 ba3.1k sqft243 Meadows Ln #200, Bonaire, GA 31005Sold

- $389,9004 bd3 ba2.4k sqft239 Meadows Ln, Bonaire, GA 31005New Construction
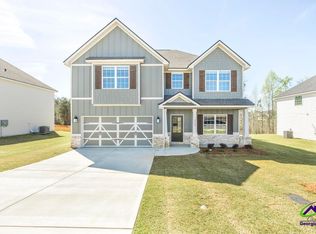
- $407,7004 bd3 ba2.7k sqft649 McCarley Downs Dr, Bonaire, GA 31005Sold
- $402,0004 bd3 ba2.5k sqft231 Meadows Ln #194, Bonaire, GA 31005Sold
- $439,8004 bd3 ba2.7k sqft235 Meadows Ln #196, Bonaire, GA 31005Sold
- $458,1005 bd3 ba3.1k sqft647 McCarley Downs Dr, Bonaire, GA 31005Sold
A local agent can set up tours, give advice and negotiate with sellers.
Similar homes
- $422,4005 bd3 ba2.6k sqft221 Meadows Ln, Bonaire, GA 31005New ConstructionCGMLS
- $499,9005 bd3 ba2.7k sqft113 Maisie Way #234, Bonaire, GA 31005Active
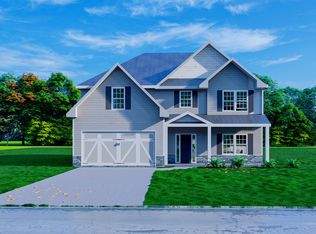
 GAMLS
GAMLS - $499,9005 bd3 ba2.7k sqft113 Maisie Way, Bonaire, GA 31005New Construction
 CGMLS
CGMLS - from $454,9005 bd3 ba3.1k sqftCypress Plan, Magnolia Flats, Bonaire, GA 31005New Construction
 Hughston Homes
 - from $419,9004 bd3 ba2.7k sqftHarrison Plan, Magnolia Flats, Bonaire, GA 31005New ConstructionHughston Homes
- $432,9005 bd3 ba2.8k sqft102 Ranch Road 28, Bonaire, GA 31005ActiveGAMLS
- $489,9004 bd3 ba2.6k sqft111 Maisie Way #235, Bonaire, GA 31005ActiveGAMLS
- $489,9004 bd3 ba2.6k sqft111 Maisie Way, Bonaire, GA 31005New ConstructionCGMLS
- $339,9004 bd3 ba2.1k sqft717 Lindsey Brooke Trce, Bonaire, GA 31005ActiveMLS ID #10790342, Trinette L Rosales, Landmark Realty. GAMLS
- from $315,9904 bd3 ba2.2k sqftPeachwood Plan, Harley Farms South, Bonaire, GA 31005New ConstructionPeachtree Building Group
- $432,9005 bd3 ba2.8k sqft102 Ranch Rd, Bonaire, GA 31005New ConstructionMLS ID #264161, Sid Smith. CGMLS
- $399,9004 bd3 ba2.4k sqft104 Oak Branch Ln, Bonaire, GA 31005ActiveMLS ID #10777419, Adolfo Villalobos, Coldwell Banker Free Realty. GAMLS
- from $336,9905 bd3 ba2.6k sqftKathleen Plan, Harley Farms South, Bonaire, GA 31005New ConstructionPeachtree Building Group
- $474,9004 bd4 ba3k sqft103 Ranch Road 30, Bonaire, GA 31005ActiveGAMLS
- $407,4004 bd3 ba2.3k sqft101 Ranch Rd, Bonaire, GA 31005New ConstructionMLS ID #263954, Sid Smith. CGMLS
- from $324,9905 bd3 ba2.5k sqftMontrose Plan, Harley Farms South, Bonaire, GA 31005New ConstructionPeachtree Building Group
- from $341,9905 bd4 ba2.9k sqftPerry Plan, Harley Farms South, Bonaire, GA 31005New ConstructionPeachtree Building Group
- from $332,9905 bd4 ba2.6k sqftBedford Plan, Harley Farms South, Bonaire, GA 31005New ConstructionPeachtree Building Group
- $462,9005 bd3 ba3.1k sqft105 Ranch Rd, Bonaire, GA 31005New ConstructionMLS ID #264158, Sid Smith. CGMLS
- $462,9005 bd3 ba3.1k sqft105 Ranch Road 31, Bonaire, GA 31005ActiveGAMLS
