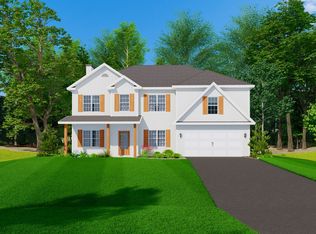
Welcome to our Cannaberra A Floorplan, stylish, sensible, and thoughtfully designed with 2,787 SF of inviting living space. This open-concept home features 5 Bedrooms, 3 Baths, and beautifully crafted details throughout. An airy foyer leads to the formal dining room with coffered ceilings and rich trim work. The spacious Great Room centers around a cozy wood-burning fireplace and flows seamlessly into the Gourmet Kitchen, complete with quality cabinetry, granite countertops, tile backsplash, built-in stainless appliances, gas cooktop, and a statement vent hood. The oversized center island, with sink and luxury dishwasher, pairs perfectly with the walk-in pantry for added storage. The Owner’s Entry showcases our Signature Drop Zone with built-in cubbies, creating the ideal everyday catch-all. A full guest suite on the main level provides convenience and flexibility. Upstairs, the generous Owner’s Suite offers the perfect place to unwind, featuring a garden tub, tiled shower, and a huge walk-in closet. Additional bedrooms offer abundant closet space, with the laundry and hall bath positioned just steps away for ease of access. Luxury flooring enhances the main-level living spaces, along with the many Included Features Hughston Homes is known for. Outdoor living shines with a 2-Car Garage and our Signature Gameday Patio, complete with a wood-burning fireplace and outdoor speakers. Premium features such as a Gas Tankless Water Heater, 2” blinds on the front of the home, a Gourmet Kitchen, a Gameday Patio, and our dedicated Craftsman-style craftsmanship truly set this home apart.
Pending
$424,900
241 Meadows Ln, Bonaire, GA 31005
5beds
2,787sqft
Single Family Residence
Built in 2026
10,454 Square Feet Lot
$424,200 Zestimate®
$152/sqft
$29/mo HOA
What's special
Cozy wood-burning fireplaceInviting living spaceOpen-concept homeAiry foyerQuality cabinetryBuilt-in stainless appliancesTile backsplash
- 219 days |
- 39 |
- 0 |
Zillow last checked:
Listing updated:
Listed by:
Sid Smith,
HUGHSTON HOMES MARKETING, INC
Source: CGMLS,MLS#: 257624
Facts & features
Interior
Bedrooms & bathrooms
- Bedrooms: 5
- Bathrooms: 3
- Full bathrooms: 3
Rooms
- Room types: See Remarks, Dining Room
Primary bedroom
- Level: Second
Bedroom 2
- Level: Second
Bedroom 3
- Level: Second
Bedroom 4
- Level: Second
Bedroom 5
- Description: Main
- Level: Main
Dining room
- Features: Separate
- Level: Main
Kitchen
- Level: Main
Heating
- Central, Heat Pump
Cooling
- Central Air, Heat Pump
Appliances
- Included: Disposal, Dishwasher, Microwave, See Remarks, In Wall Oven, Cooktop
- Laundry: Laundry Room
Features
- Soaking Tub, Ceiling Fan(s)
- Flooring: Carpet, Tile, See Remarks
- Windows: Double Pane Windows
- Number of fireplaces: 2
- Fireplace features: Wood Burning
Interior area
- Total interior livable area: 2,787 sqft
- Finished area above ground: 2,787
- Finished area below ground: 0
Property
Parking
- Total spaces: 2
- Parking features: Garage, Attached, Garage Door Opener
- Has attached garage: Yes
- Covered spaces: 2
Features
- Levels: 2 Story or More
- Stories: 2
- Patio & porch: Covered, Porch, Patio
- Pool features: None
Lot
- Size: 10,454 Square Feet
- Features: Sprinkler System
Construction
Type & style
- Home type: SingleFamily
- Property subtype: Single Family Residence
Materials
- Fiber Cement, Stone, See Remarks
- Foundation: Slab
Condition
- Completed
- Year built: 2026
Utilities & green energy
- Sewer: Public Sewer
- Water: Public
- Utilities for property: Underground Utilities
Community & HOA
Community
- Security: Security System
- Subdivision: Magnolia Flats
HOA
- Has HOA: Yes
- HOA fee: $350 annually
Location
- Region: Bonaire
Financial & listing details
- Price per square foot: $152/sqft
- Date on market: 12/8/2025
Estimated market value
$424,200
$403,000 - $445,000
$2,859/mo
Price history
| Date | Event | Price |
|---|---|---|
| 6/10/2026 | Pending sale | $424,900$152/sqft |
Source: CGMLS #257624 Report a problem | ||
| 12/8/2025 | Listed for sale | $424,900$152/sqft |
Source: CGMLS #257624 Report a problem | ||
Public tax history
Tax history is unavailable.
Monthly payment
Est. payment
Payment breakdown
Explore the cost of this home by adjusting the details. Changes won't be saved.Climate risks
Neighborhood: 31005
Nearby schools
GreatSchools rating
- NABonaire Primary SchoolGrades: PK-2Distance: 0.4 mi
- 9/10Bonaire Middle SchoolGrades: 6-8Distance: 0.9 mi
- 9/10Veterans High SchoolGrades: 9-12Distance: 2.5 mi
Schools provided by the listing agent
- Elementary: Bonaire
- Middle: Bonaire
- High: Veterans
Source: CGMLS. This data may not be complete. We recommend contacting the local school district to confirm school assignments for this home.
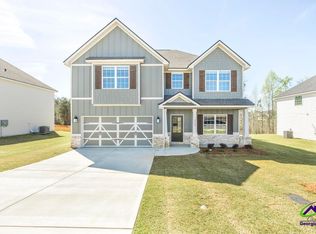
- $389,9004 bd3 ba2.4k sqft239 Meadows Ln, Bonaire, GA 31005For Sale

- $450,4005 bd3 ba3.1k sqft215 Meadows Ln #186, Bonaire, GA 31005Sold
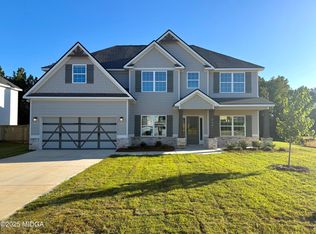
- $462,4005 bd3 ba3.1k sqft214 Meadows Ln #226, Bonaire, GA 31005Sold
- $454,9005 bd3 ba3.1k sqft229 Meadows Ln #193, Bonaire, GA 31005Sold
- $454,9005 bd3 ba3.1k sqft225 Meadows Loop #191, Bonaire, GA 31005Sold
- $451,4505 bd3 ba3.1k sqft217 Meadows Ln #187, Bonaire, GA 31005Sold
- $404,9004 bd3 ba2.5k sqft223 Meadows Ln #190, Bonaire, GA 31005Sold
- $466,2755 bd3 ba3.1k sqft233 Meadows Ln #195, Bonaire, GA 31005Sold
A local agent can set up tours, give advice and negotiate with sellers.
Similar homes
- $402,1805 bd4 ba2.8k sqft603 Samantha Brooke Way, Bonaire, GA 31005Active
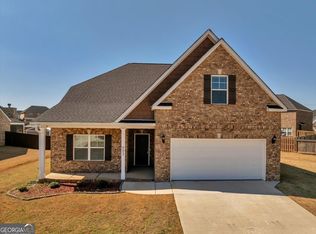
 MLS ID #10724857, Crissy Collins, Realty Hub of Georgia, LLC. GAMLS
 - $389,9004 bd3 ba2.4k sqft239 Meadows Ln, Bonaire, GA 31005For SaleMLS ID #257622, Sid Smith. CGMLS
- from $419,9004 bd3 ba2.7k sqftHarrison Plan, Magnolia Flats, Bonaire, GA 31005New Construction
 Hughston Homes
 - $369,9004 bd3 ba2.3k sqft402 Avery Ct, Bonaire, GA 31005For Sale
 MLS ID #264099, Kira Weaver. CGMLS
 - from $414,9005 bd3 ba2.6k sqftHawthorn Plan, Magnolia Flats, Bonaire, GA 31005New ConstructionHughston Homes
- from $424,9005 bd3 ba2.7k sqftCannaberra Plan, Magnolia Flats, Bonaire, GA 31005New ConstructionHughston Homes
- $400,0005 bd3 ba2.4k sqft613 Jeffery Thomas Dr, Bonaire, GA 31005For SaleMLS ID #261338, Tiffany Pinkney. CGMLS
- $415,0004 bd3 ba2.8k sqft106 Huntington Pl, Bonaire, GA 31005For SaleMLS ID #263404, Jill Olf. CGMLS
- from $414,9004 bd4 ba2.6k sqftAspen Plan, Magnolia Flats, Bonaire, GA 31005New ConstructionHughston Homes
- $378,8835 bd4 ba2.9k sqft909 Nora Eloise Dr, Bonaire, GA 31005New Construction
 FMLS GA
 - from $389,9004 bd3 ba2.4k sqftDelilah Plan, Magnolia Flats, Bonaire, GA 31005New ConstructionHughston Homes
- from $464,9005 bd3 ba3.1k sqftBelmont Plan, Magnolia Flats, Bonaire, GA 31005New ConstructionHughston Homes
- $384,7015 bd4 ba2.9k sqft919 Nora Eloise Dr Lot 41, Bonaire, GA 31005New ConstructionPeachtree Building Group
- $373,6215 bd3 ba2.6k sqft917 Nora Eloise Dr, Bonaire, GA 31005New ConstructionCGMLS
- $384,7015 bd4 ba2.9k sqft919 Nora Eloise Drive 41 Lot 41, Bonaire, GA 31005ActiveGAMLS
- $389,9004 bd3 ba2.4k sqft239 Meadows Ln #198, Bonaire, GA 31005ActiveGAMLS
- $430,0004 bd3 ba2.4k sqft104 Gracetree Way, Kathleen, GA 31047For SaleMLS ID #263976, Lisa Mora. CGMLS
- from $422,9005 bd3 ba2.6k sqftHawthorn Plan, Millstone Reserve, Warner Robins, GA 31088New ConstructionHughston Homes
- from $419,9005 bd3 ba2.7k sqftCannaberra Plan, O'Brien Farms, Kathleen, GA 31047New ConstructionHughston Homes
- from $432,9005 bd3 ba2.7k sqftCannaberra Plan, Millstone Reserve, Warner Robins, GA 31088New ConstructionHughston Homes
