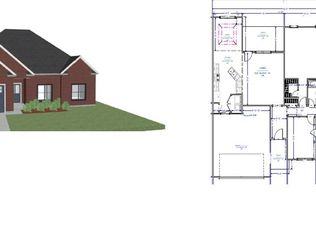
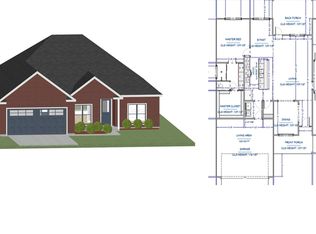
Beautiful New Construction Home located minutes away from Robins Air Force Base. Peachtree Building Group presents the Kathleen Floor Plan at Harley Farms South! A thoughtfully designed two-story floor plan featuring 5 bedrooms, 3 bathrooms, and an inviting open-concept layout. The spacious kitchen seamlessly flows into the family room, perfect for entertaining and gatherings. Enjoy spectacular finishes throughout including: granite countertops, 42" soft close cabinets, and Luxury Vinyl Plank flooring in main living areas. Additional Highlights Include: Owner's suite with two large walk-in closets and spa-style bath, Upstairs loft area for flow and function, Covered back patio for outdoor living, 2-car garage and ample storage, Floor-to-ceiling shiplap electric fireplace, Porcelain tiled owner's suite shower enclosed with a glass door, Irrigation System and many more unique finishes. Conveniently located in the heart of Bonaire's growing new home community near top-rated schools, shopping, dining and Robin's Air force Base. Great incentives offered with our preferred lender. Schedule your tour TODAY to learn more about Harley Farms South. Model Home Address: 420 Chelsea Leigh Ave Bonaire, GA 31005
Pending
$373,621
917 Nora Eloise Dr, Bonaire, GA 31005
5beds
2,676sqft
Single Family Residence
Built in 2025
10,018 Square Feet Lot
$361,100 Zestimate®
$140/sqft
$10/mo HOA
What's special
Inviting open-concept layoutGranite countertopsTwo-story floor planSpacious kitchenFloor-to-ceiling shiplap electric fireplaceIrrigation systemSpa-style bath
- 54 days |
- 23 |
- 0 |
Zillow last checked:
Listing updated:
Listed by:
Kayla Smith,
PBG BUILT REALTY LLC,
Patricia Ogletree
Source: CGMLS,MLS#: 263902
Facts & features
Interior
Bedrooms & bathrooms
- Bedrooms: 5
- Bathrooms: 3
- Full bathrooms: 3
Rooms
- Room types: Extra Living Room
Dining room
- Features: Separate
Heating
- Central, Heat Pump
Cooling
- Central Air
Appliances
- Included: Electric Range, Dishwasher, Microwave
Features
- Soaking Tub, Ceiling Fan(s)
- Flooring: Carpet, Luxury Vinyl Plank
- Number of fireplaces: 1
Interior area
- Total interior livable area: 2,676 sqft
- Finished area above ground: 2,676
- Finished area below ground: 0
Property
Parking
- Total spaces: 2
- Parking features: Garage, Attached
- Has attached garage: Yes
- Covered spaces: 2
Features
- Levels: 2 Story or More
- Stories: 2
- Patio & porch: Covered
- Pool features: None
Lot
- Size: 10,018 Square Feet
Construction
Type & style
- Home type: SingleFamily
- Property subtype: Single Family Residence
Materials
- Fiber Cement
- Foundation: Slab
Condition
- Completed
- Year built: 2025
Utilities & green energy
- Sewer: Public Sewer
- Water: Public
Community & HOA
Community
- Subdivision: Harley Farms South
HOA
- Has HOA: Yes
- HOA fee: $120 annually
Location
- Region: Bonaire
Financial & listing details
- Price per square foot: $140/sqft
- Date on market: 6/27/2026
Estimated market value
$361,100
$343,000 - $379,000
$2,683/mo
Price history
| Date | Event | Price |
|---|---|---|
| 7/16/2026 | Pending sale | $373,621$140/sqft |
Source: CGMLS #263902 Report a problem | ||
| 6/24/2026 | Listed for sale | $373,621$140/sqft |
Source: Peachtree Building Group Report a problem | ||
Public tax history
Tax history is unavailable.
Monthly payment
Est. payment
Payment breakdown
Explore the cost of this home by adjusting the details. Changes won't be saved.Climate risks
Neighborhood: 31005
Nearby schools
GreatSchools rating
- 7/10Hilltop Elementary SchoolGrades: PK-5Distance: 0.7 mi
- 9/10Bonaire Middle SchoolGrades: 6-8Distance: 1.6 mi
- 9/10Veterans High SchoolGrades: 9-12Distance: 2.6 mi
Schools provided by the listing agent
- Elementary: Bonaire
- Middle: Bonaire
- High: Veterans
Source: CGMLS. This data may not be complete. We recommend contacting the local school district to confirm school assignments for this home.
- $308,9004 bd2 ba1.7k sqft904 Nora Eloise Dr, Bonaire, GA 31005New Construction

- $329,9004 bd2 ba1.8k sqft908 Nora Eloise Dr, Bonaire, GA 31005New Construction
- $329,9003 bd2 ba1.8k sqft912 Nora Eloise Dr, Bonaire, GA 31005New Construction
- $329,9003 bd2 ba1.8k sqft902 Nora Eloise Dr, Bonaire, GA 31005New Construction
- $328,9003 bd2 ba1.8k sqft906 Nora Eloise Dr, Bonaire, GA 31005New Construction
- $329,9003 bd2 ba1.8k sqft910 Nora Eloise Dr, Bonaire, GA 31005New Construction
- $378,8835 bd4 ba2.9k sqft909 Nora Eloise Dr LOT 36, Bonaire, GA 31005New Construction
- $373,3255 bd4 ba2.6k sqft911 Nora Eloise Drive Court Lot 37 LOT 37, Bonaire, GA 31005Sold
- $384,7015 bd4 ba2.9k sqft919 Nora Eloise Drive 41 LOT 41, Bonaire, GA 31005Pending
A local agent can set up tours, give advice and negotiate with sellers.
Similar homes
- $378,8835 bd4 ba2.9k sqft909 Nora Eloise Dr Lot 36, Bonaire, GA 31005Active

 GAMLS
GAMLS - $364,9004 bd3 ba2.3k sqft402 Avery Ct, Bonaire, GA 31005For Sale
 MLS ID #264099, Kira Weaver. CGMLS
 - $400,0005 bd3 ba2.4k sqft613 Jeffery Thomas Dr, Bonaire, GA 31005Active
 MLS ID #10700332, Tiffany Pinkney, Real Broker, LLC. GAMLS
 - $359,4174 bd3 ba2.2k sqft526 Foster Sydney Ct, Bonaire, GA 31005New Construction
 CGMLS
CGMLS - $359,4174 bd3 ba2.2k sqft526 Foster Sydney Ct Lot 42, Bonaire, GA 31005ActiveGAMLS
- $280,0003 bd2 ba1.6k sqft112 Kettle River Ln, Bonaire, GA 31005Active Under ContractMLS ID #10815572, Michelle Spires, Landmark Realty. GAMLS
- $378,8835 bd4 ba2.9k sqft909 Nora Eloise Dr, Bonaire, GA 31005New ConstructionPeachtree Building Group
- from $387,9004 bd3 ba2.3k sqftDogwood Plan, Magnolia Flats, Bonaire, GA 31005New ConstructionHughston Homes
- from $389,9004 bd3 ba2.4k sqftDelilah Plan, Magnolia Flats, Bonaire, GA 31005New ConstructionHughston Homes
- $294,9004 bd2 ba1.9k sqft124 Cascades Ct, Bonaire, GA 31005ActiveMLS ID #10728233, Tuti Hawkins, Real Broker, LLC. GAMLS
- from $404,9004 bd3 ba2.5k sqftCamden Plan, Magnolia Flats, Bonaire, GA 31005New ConstructionHughston Homes
- $303,3704 bd2 ba1.7k sqft1108 Adirondac Way, Bonaire, GA 31005ActiveMLS ID #10794066, Liz Jones, D.R. Horton Realty of Georgia, Inc.. GAMLS
- $301,8704 bd2 ba1.7k sqft1125 Adirondac Way, Bonaire, GA 31005New ConstructionMLS ID #263487, James Wetherington. CGMLS
- $298,8704 bd2 ba1.7k sqft1121 Adirondac Way, Bonaire, GA 31005ActiveMLS ID #10803568, James D Wetherington, D.R. Horton Realty of Georgia, Inc.. GAMLS
- from $414,9005 bd3 ba2.6k sqftHawthorn Plan, Magnolia Flats, Bonaire, GA 31005New ConstructionHughston Homes
- from $424,9005 bd3 ba2.7k sqftCannaberra Plan, Magnolia Flats, Bonaire, GA 31005New ConstructionHughston Homes
- $389,0004 bd3 ba2.5k sqft219 Warhawk Dr, Kathleen, GA 31047For SaleMLS ID #264748, BreAnne DuBois. CGMLS
- $274,7503 bd2 ba1.7k sqft1110 Adirondac Way, Bonaire, GA 31005ActiveGAMLS
- $276,7503 bd2 ba1.7k sqft1119 Adirondac Way, Bonaire, GA 31005New ConstructionCGMLS
- from $449,9004 bd4 ba3k sqftOakwood Plan, Magnolia Flats, Bonaire, GA 31005New ConstructionHughston Homes
