
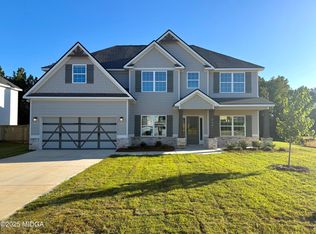
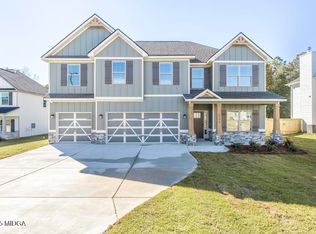
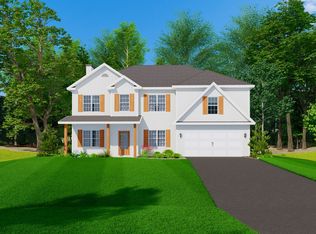
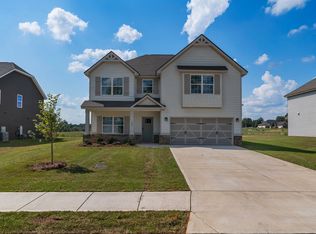
A Charming Hughston Homes Community nestled in the heart of Bonaire, Georgia, Magnolia Flats has everything you need to make it truly feel like home! The Delilah A Floorplan offers 2,406 sq. ft. of elevated living that blends thoughtful design with effortless style. Step into the stunning two-story foyer that immediately sets a refined tone. The Formal Dining Room showcases a beautiful, coffered ceiling, perfect for hosting memorable gatherings, while the sun-drenched Great Room provides warmth and ambiance with its wood-burning fireplace. The Open Kitchen functions as both a showpiece and a workspace, featuring premium cabinetry, quartz countertops, a tiled herringbone backsplash, recessed lighting, Gourmet appliances, a single wall oven/microwave combo, a venthood, a gas cooktop, and a large center island with an integrated sink and a luxury dishwasher, ideal for cooking, serving, and connecting. The breakfast area invites relaxed mornings, while the spacious walk-in pantry ensures ample storage. Smart design continues with the Owner’s Entry, complete with our Signature Drop Zone with built-in cubbies to keep daily life organized. The main level also includes a convenient half bath and a dedicated laundry room. Upstairs, the private Owner’s Suite offers a retreat-like feel with a vaulted ceiling and ceiling fan. The Owner’s Bath includes a garden tub, separate shower, dual vanities, and a large walk-in closet. Secondary bedrooms are bright, comfortable, and well-designed for everyday living. Luxury Vinyl Plank flooring enhances the main living spaces, striking the perfect balance between style and durability. Step outside to the Signature Gameday Patio with a wood-burning fireplace, outdoor speakers, and a ceiling fan, an inviting space for evenings, weekends, and gatherings year-round. Tons of Included Features, such as a Gas Tankless Water Heater, 2” Blinds on the Front of the Home, a Gourmet Kitchen, a Gameday Patio, & Our Quality Craftsman-style will set us apart. Elevate your lifestyle with Home Automation!
For sale
$389,900
239 Meadows Ln, Bonaire, GA 31005
4beds
2,406sqft
Single Family Residence
Built in 2026
0.25 Acres Lot
$389,100 Zestimate®
$162/sqft
$29/mo HOA
What's special
Quality craftsman-styleBreakfast areaTwo-story foyerGourmet appliancesRecessed lightingTiled herringbone backsplashLuxury dishwasher
- 211 days |
- 113 |
- 11 |
Zillow last checked:
Listing updated:
Listed by:
Sid Smith,
HUGHSTON HOMES MARKETING, INC
Source: CGMLS,MLS#: 257622
Loading...
Facts & features
Interior
Bedrooms & bathrooms
- Bedrooms: 4
- Bathrooms: 3
- Full bathrooms: 2
- 1/2 bathrooms: 1
Rooms
- Room types: See Remarks, Dining Room
Primary bedroom
- Level: Second
Bedroom 2
- Level: Second
Bedroom 3
- Level: Second
Bedroom 4
- Level: Second
Dining room
- Features: Separate
- Level: Main
Kitchen
- Level: Main
Heating
- Central, Heat Pump
Cooling
- Central Air, Heat Pump
Appliances
- Included: Gas Range, Disposal, Dishwasher, Microwave, See Remarks, In Wall Oven, Cooktop
- Laundry: Laundry Room
Features
- Soaking Tub, Ceiling Fan(s)
- Flooring: Carpet, Tile, See Remarks, Luxury Vinyl Plank
- Windows: Double Pane Windows
- Number of fireplaces: 2
- Fireplace features: Wood Burning
Interior area
- Total interior livable area: 2,406 sqft
- Finished area above ground: 2,406
- Finished area below ground: 0
Property
Parking
- Total spaces: 2
- Parking features: Garage, Attached, Garage Door Opener
- Has attached garage: Yes
- Covered spaces: 2
Features
- Levels: 2 Story or More
- Stories: 2
- Patio & porch: Covered, Porch, Patio
- Pool features: None
Lot
- Size: 0.25 Acres
- Features: Sprinkler System
Construction
Type & style
- Home type: SingleFamily
- Property subtype: Single Family Residence
Materials
- Fiber Cement, Stone, See Remarks
- Foundation: Slab
Condition
- Completed
- Year built: 2026
Utilities & green energy
- Sewer: Public Sewer
- Water: Public
- Utilities for property: Underground Utilities
Community & HOA
Community
- Security: Security System
- Subdivision: Magnolia Flats
HOA
- Has HOA: Yes
- HOA fee: $350 annually
Location
- Region: Bonaire
Financial & listing details
- Price per square foot: $162/sqft
- Date on market: 12/8/2025
Estimated market value
$389,100
$370,000 - $409,000
$2,550/mo
Price history
| Date | Event | Price |
|---|---|---|
| 1/13/2026 | Listed for sale | $389,900$162/sqft |
Source: CGMLS #257622 Report a problem | ||
| 12/29/2025 | Pending sale | $389,900$162/sqft |
Source: CGMLS #257622 Report a problem | ||
| 12/8/2025 | Listed for sale | $389,900$162/sqft |
Source: CGMLS #257622 Report a problem | ||
Public tax history
Tax history is unavailable.
Monthly payment
Est. payment$--/mo
Payment breakdown
Explore the cost of this home by adjusting the details. Changes won't be saved.All calculations are estimates and provided by Zillow, Inc. for informational purposes only. Actual amounts may vary.
HOA fees may include property taxes on listings classified as Co-Ops. Contact the listing agent and/or owner for fee details.
Mortgage interest rates are dependent on a number of factors, including credit score, down payment, and repayment length. Interest rate data provided by Zillow Group Marketplace, Inc. as of 1/1/1970 from various mortgage lenders with which we have lead or other similar arrangements; the Estimated Payment is an average of those rates.
See how much you could borrow to make a competitive offer.
Climate risks
Neighborhood: 31005
Nearby schools
GreatSchools rating
- NABonaire Primary SchoolGrades: PK-2Distance: 0.4 mi
- 9/10Bonaire Middle SchoolGrades: 6-8Distance: 0.9 mi
- 9/10Veterans High SchoolGrades: 9-12Distance: 2.6 mi
Schools provided by the listing agent
- Elementary: Bonaire
- Middle: Bonaire
- High: Veterans
Source: CGMLS. This data may not be complete. We recommend contacting the local school district to confirm school assignments for this home.
A local agent can set up tours, give advice and negotiate with sellers.


- Georgia
- Houston County
- Bonaire
- 31005
- 239 Meadows Ln
Nearby cities
Nearby zip codes
Other Bonaire Topics
