This beautiful home in Sanford place, part of the highly desirable Woodlands community, has everything you've been looking for! Step inside to find a stunning two-story foyer and elegant formal dining room featuring coffered ceilings and engineered wood flooring. The spacious kitchen offers granite countertops, a large island, and an open concept design that flows seamlessly into the great room. Perfect for everyday living! Just off the garage you will find a mud room, guest bath, and full-size laundry room. Upstairs, retreat to the impressive owner's suite with double door entry, a wonderful 4-piece ensuite, and an enormous walk-in closet. Three additional bedrooms and a full bath provide plenty of space for family, guest or home office. Enjoy both front and back covered porches, plus a privacy fence and storage shed that remains with this property.
Under contract
$355,000
108 Brown Thrasher Ln, Kathleen, GA 31047
4beds
2,657sqft
:
Get pre-qualifiedN/A
Single Family Residence
Built in 2015
0.27 Acres Lot
$354,400 Zestimate®
$134/sqft
$15/mo HOA
What's special
Storage shedLarge islandOpen concept designStunning two-story foyerEngineered wood flooringDouble door entryGranite countertops
- 30 days |
- 934 |
- 43 |
Zillow last checked:
Listing updated:
Listed by:
Kamerin Bazemore,
SOUTHERN CLASSIC REALTORS,
April McGirr
Source: CGMLS,MLS#: 263844
Facts & features
Interior
Bedrooms & bathrooms
- Bedrooms: 4
- Bathrooms: 3
- Full bathrooms: 2
- 1/2 bathrooms: 1
Rooms
- Room types: Bedroom, Dining Room
Primary bedroom
- Area: 313.9
- Dimensions: 19.42 x 16.17
Bedroom 2
- Area: 143.83
- Dimensions: 12.42 x 11.58
Bedroom 3
- Area: 136.05
- Dimensions: 11.92 x 11.42
Bedroom 4
- Area: 162.17
- Dimensions: 14 x 11.58
Dining room
- Features: Separate
- Area: 161
- Dimensions: 14 x 11.5
Kitchen
- Area: 169.63
- Dimensions: 14.75 x 11.5
Heating
- Central
Cooling
- Central Air
Appliances
- Included: Electric Range, Disposal, Dishwasher, Microwave
Features
- Soaking Tub, Ceiling Fan(s), High Speed Internet
- Flooring: Carpet, Tile, Engineered Hardwood
- Windows: Double Pane Windows, Blinds
- Attic: Storage
- Number of fireplaces: 1
- Fireplace features: Wood Burning
Interior area
- Total interior livable area: 2,657 sqft
- Finished area above ground: 2,657
- Finished area below ground: 0
Property
Parking
- Total spaces: 2
- Parking features: Garage, Attached, Garage Door Opener
- Has attached garage: Yes
- Covered spaces: 2
Features
- Levels: 2 Story or More
- Stories: 2
- Patio & porch: Covered
- Pool features: None
- Fencing: Privacy
Lot
- Size: 0.27 Acres
- Features: Sprinkler System
Details
- Additional structures: Outbuilding
- Parcel number: 0P64A0049000
Construction
Type & style
- Home type: SingleFamily
- Property subtype: Single Family Residence
Materials
- Fiber Cement
- Foundation: Slab
Condition
- ReSale
- New construction: No
- Year built: 2015
Utilities & green energy
- Sewer: Public Sewer
- Water: Public
- Utilities for property: Cable Connected, Underground Utilities
Community & HOA
Community
- Subdivision: Sanford Place
HOA
- Has HOA: Yes
- HOA fee: $180 annually
Location
- Region: Kathleen
Financial & listing details
- Price per square foot: $134/sqft
- Tax assessed value: $339,900
- Annual tax amount: $4,468
- Date on market: 6/25/2026
Estimated market value
$354,400
$337,000 - $372,000
$2,484/mo
Price history
| Date | Event | Price |
|---|---|---|
| 7/14/2026 | Contingent | $355,000$134/sqft |
Source: CGMLS #263844 Report a problem | ||
| 7/7/2026 | Listed for sale | $355,000$134/sqft |
Source: CGMLS #263844 Report a problem | ||
| 7/6/2026 | Contingent | $355,000$134/sqft |
Source: CGMLS #263844 Report a problem | ||
| 6/25/2026 | Listed for sale | $355,000+54.4%$134/sqft |
Source: CGMLS #263844 Report a problem | ||
| 2/26/2025 | Listing removed | $2,200$1/sqft |
Source: Zillow Rentals Report a problem | ||
| 2/24/2025 | Listed for rent | $2,200$1/sqft |
Source: Zillow Rentals Report a problem | ||
| 2/24/2025 | Listing removed | $2,200$1/sqft |
Source: Zillow Rentals Report a problem | ||
| 1/28/2025 | Listed for rent | $2,200+23.9%$1/sqft |
Source: Zillow Rentals Report a problem | ||
| 5/15/2020 | Listing removed | $1,775$1/sqft |
Source: GOLDEN KEY REALTY #202612 Report a problem | ||
| 5/11/2020 | Listed for rent | $1,775$1/sqft |
Source: GOLDEN KEY REALTY #202612 Report a problem | ||
| 4/15/2019 | Sold | $229,900$87/sqft |
Source: Public Record Report a problem | ||
| 2/13/2019 | Pending sale | $229,900$87/sqft |
Source: Coldwell Banker SSK, Realtors #190647 Report a problem | ||
| 2/1/2019 | Listed for sale | $229,900+10.5%$87/sqft |
Source: COLDWELL BANKER SSK REALTORS #190647 Report a problem | ||
| 7/19/2017 | Sold | $208,000+9.8%$78/sqft |
Source: Public Record Report a problem | ||
| 9/9/2015 | Sold | $189,400$71/sqft |
Source: Agent Provided Report a problem | ||
Public tax history
| Year | Property taxes | Tax assessment |
|---|---|---|
| 2025 | $4,468 +10.2% | $135,960 +10.4% |
| 2024 | $4,054 +0.3% | $123,160 +12.1% |
| 2023 | $4,040 +11.6% | $109,880 +12.6% |
| 2022 | $3,621 +11.1% | $97,560 +11.2% |
| 2021 | $3,260 0% | $87,720 +0.3% |
| 2020 | $3,261 +12.3% | $87,480 +12.3% |
| 2019 | $2,905 +0.7% | $77,920 +0.8% |
| 2018 | $2,886 +672.8% | $77,280 +8.7% |
| 2017 | $373 | $71,080 |
| 2016 | $373 | $71,080 |
Find assessor info on the county website
Monthly payment
Est. payment
Payment breakdown
Explore the cost of this home by adjusting the details. Changes won't be saved.Climate risks
Neighborhood: 31047
Nearby schools
GreatSchools rating
- 9/10Matt Arthur ElementaryGrades: PK-5Distance: 0.9 mi
- 9/10Bonaire Middle SchoolGrades: 6-8Distance: 3.8 mi
- 9/10Veterans High SchoolGrades: 9-12Distance: 1.5 mi
Schools provided by the listing agent
- Elementary: Matt Arthur
- Middle: Bonaire
- High: Veterans
Source: CGMLS. This data may not be complete. We recommend contacting the local school district to confirm school assignments for this home.
- $335,5004 bd3 ba2.4k sqft106 Brown Thrasher Ln, Kathleen, GA 31047Off Market
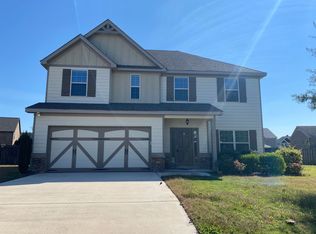
- $317,3004 bd3 ba2.2k sqft110 Brown Thrasher Ln, Kathleen, GA 31047Off Market
- $2,4505 bd4 ba2.9k sqft121 Hawks Tail Dr, Kathleen, GA 31047For Rent
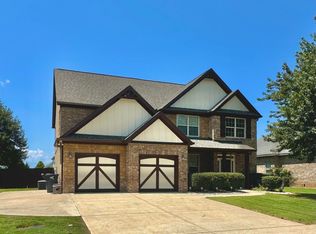
- $348,5004 bd3 ba2.6k sqft119 Hawks Tail Dr, Kathleen, GA 31047Off Market
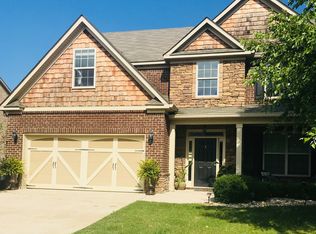
- $304,3003 bd3 ba2.1k sqft123 Hawks Tail Dr, Kathleen, GA 31047Off Market
- $335,6005 bd3 ba2.2k sqft112 Brown Thrasher Ln, Kathleen, GA 31047Off Market
- $321,8005 bd3 ba2.2k sqft109 Brown Thrasher Ln, Kathleen, GA 31047Off Market
- $275,0005 bd3 ba2k sqft105 Brown Thrasher Ln, Kathleen, GA 31047Sold
A local agent can set up tours, give advice and negotiate with sellers.
Similar homes
- $334,9004 bd3 ba2.6k sqft316 Flowing Meadows Dr, Kathleen, GA 31047Active

 MLS ID #10801794, Marcus Northern, Northern Lights Real Estate Group. GAMLS
 - $375,0005 bd3 ba2.6k sqft105 Bella Ct, Kathleen, GA 31047For Sale
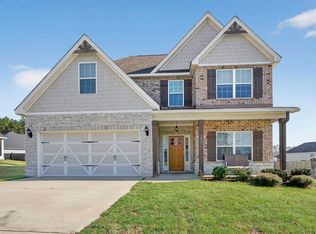 MLS ID #261629, Amanda Fiebig. CGMLS
 - $339,9004 bd3 ba2.4k sqft203 Amberley Ct, Kathleen, GA 31047Active
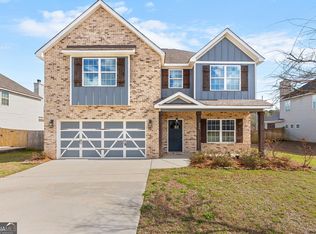 MLS ID #10704108, Cecilia Robinson, Keller Williams Middle Georgia. GAMLS
 - $326,0003 bd2 ba1.8k sqft201 Westchester Trl, Kathleen, GA 31047For Sale
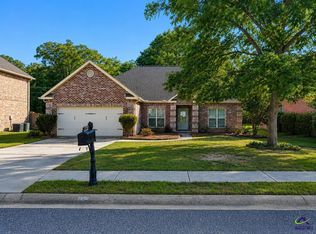 MLS ID #264066, Amy Wilkes. CGMLS
 - $389,9004 bd2 ba2.1k sqft101 Grenville Ct, Kathleen, GA 31047ActiveMLS ID #10790693, Jalaia Surles, Keller Williams West Atlanta. GAMLS
- $342,0004 bd3 ba2.6k sqft200 Golden Rod Trl, Perry, GA 31069ActiveMLS ID #10810143, Darvin Ebanks, Southern Classic Realtors. GAMLS
- $399,9004 bd3 ba2.7k sqft221 Hathersage Dr, Kathleen, GA 31047For SaleMLS ID #263915, Margie Stachurski. CGMLS
- $300,0004 bd2 ba1.9k sqft226 Spring Chase Cir, Kathleen, GA 31047For SaleMLS ID #263619, Cassandra Jenson. CGMLS
- $409,0004 bd3 ba2.9k sqft104 Sycamore Rd, Kathleen, GA 31047For SaleMLS ID #264357, Laura Branham. CGMLS
- $350,0005 bd3 ba2.5k sqft209 Lattice Bnd, Bonaire, GA 31005For SaleMLS ID #263977, Janet Hall. CGMLS
- $399,0004 bd3 ba2.4k sqft274 Hathersage Dr, Kathleen, GA 31047For SaleMLS ID #262692, Amanda Fiebig. CGMLS
- $359,9004 bd2 ba2.2k sqft504 Falls Dr, Bonaire, GA 31005ActiveMLS ID #10785996, Lisa Corley, Giles Realty. GAMLS
- $369,9004 bd3 ba2.3k sqft402 Avery Ct, Bonaire, GA 31005For SaleMLS ID #264099, Kira Weaver. CGMLS
- $370,0004 bd3 ba2.5k sqft411 Avery Ct, Bonaire, GA 31005ActiveMLS ID #10803340, Beth Lynn, NorthGroup Real Estate Inc. GAMLS
- $384,9005 bd3 ba3.1k sqft222 Olde Hickory Cir, Bonaire, GA 31005Active Under ContractMLS ID #10802151, Bailey Short, Southern Classic Realtors. GAMLS
- $265,0003 bd3 ba2.1k sqft214 Haywood Dr, Kathleen, GA 31047ActiveMLS ID #10792049, Parker Moore, Rivoli Realty. GAMLS
- $375,0004 bd3 ba2.5k sqft503 Victoria Cir, Warner Robins, GA 31088ActiveMLS ID #10798616, Cheryl Gillen, Keller Williams Middle Georgia. GAMLS
- $349,9003 bd2 ba2k sqft600 Trails End Cir, Bonaire, GA 31005Active Under ContractMLS ID #10794504, Charonne Gardner, Fickling & Company. GAMLS
- $319,9003 bd2 ba2.1k sqft205 Courthouse Ln, Warner Robins, GA 31088ActiveMLS ID #10782541, Hiran Patel, MF Real Estate Firm. GAMLS
- $319,9004 bd3 ba2.4k sqft133 W River Cane Run, Perry, GA 31069For SaleMLS ID #262932, Kira Weaver. CGMLS
