Welcome home to this charming 3-bedroom, 2.5-bath residence that's ready for its next owner! Major updates have already been taken care of, with both the roof and HVAC system replaced just two years ago, offering peace of mind for years to come. Inside, you'll find a comfortable and functional layout perfect for everyday living. Step outside to enjoy the fenced backyard, providing plenty of space for pets, play, or entertaining. Located in a community featuring a neighborhood pool and playground, this home offers the perfect blend of comfort, convenience, and amenities. Don't miss your opportunity to make it yours!
Pending
$265,000
214 Haywood Dr, Kathleen, GA 31047
3beds
2,108sqft
:
Get pre-qualified$1,682/mo
Single Family Residence
Built in 2009
8,712 Square Feet Lot
$263,900 Zestimate®
$126/sqft
$30/mo HOA
What's special
Fenced backyardComfortable and functional layout
- 40 days |
- 804 |
- 50 |
Likely to sell faster than
Zillow last checked:
Listing updated:
Listed by:
Parker Moore 478-394-3600,
Rivoli Realty
Source: GAMLS,MLS#: 10792049
Facts & features
Interior
Bedrooms & bathrooms
- Bedrooms: 3
- Bathrooms: 3
- Full bathrooms: 2
- 1/2 bathrooms: 1
Rooms
- Room types: Other
Heating
- Central
Cooling
- Central Air
Appliances
- Included: Microwave, Oven/Range (Combo)
- Laundry: Upper Level
Features
- Double Vanity
- Flooring: Carpet, Laminate
- Basement: None
- Number of fireplaces: 2
Interior area
- Total structure area: 2,108
- Total interior livable area: 2,108 sqft
- Finished area above ground: 2,108
- Finished area below ground: 0
Property
Parking
- Parking features: Garage
- Has garage: Yes
Features
- Levels: Two
- Stories: 2
Lot
- Size: 8,712 Square Feet
- Features: Level
Details
- Parcel number: 0W1390 103000
Construction
Type & style
- Home type: SingleFamily
- Architectural style: Brick Front
- Property subtype: Single Family Residence
Materials
- Brick
- Roof: Other
Condition
- Resale
- New construction: No
- Year built: 2009
Utilities & green energy
- Sewer: Public Sewer
- Water: Public
- Utilities for property: Electricity Available
Community & HOA
Community
- Features: Playground, Pool
- Subdivision: Huntington Grove
HOA
- Has HOA: Yes
- Services included: Other
- HOA fee: $360 annually
Location
- Region: Kathleen
Financial & listing details
- Price per square foot: $126/sqft
- Tax assessed value: $251,200
- Annual tax amount: $2,926
- Date on market: 6/24/2026
- Cumulative days on market: 40 days
- Listing agreement: Exclusive Right To Sell
- Electric utility on property: Yes
Estimated market value
$263,900
$251,000 - $277,000
$2,130/mo
Price history
| Date | Event | Price |
|---|---|---|
| 7/27/2026 | Pending sale | $265,000$126/sqft |
Source: CGMLS #263810 Report a problem | ||
| 6/24/2026 | Listed for sale | $265,000+29.3%$126/sqft |
Source:  MGMLS #184917 Report a problem MGMLS #184917 Report a problem | ||
| 8/6/2021 | Sold | $205,000+15%$97/sqft |
Source: Public Record Report a problem | ||
| 3/15/2019 | Sold | $178,200+1.9%$85/sqft |
Source: Public Record Report a problem | ||
| 2/11/2019 | Listed for sale | $174,900+15.4%$83/sqft |
Source: LANDMARK REALTY #190888 Report a problem | ||
| 3/24/2013 | Listing removed | $1,200$1/sqft |
Source: Landmark Realty of Perry, Inc. #110724 Report a problem | ||
| 3/4/2013 | Listed for rent | $1,200$1/sqft |
Source: Landmark Realty of Perry, Inc. #110724 Report a problem | ||
| 12/9/2009 | Sold | $151,600+545.1%$72/sqft |
Source: Public Record Report a problem | ||
| 9/16/2009 | Sold | $23,500$11/sqft |
Source: Public Record Report a problem | ||
Public tax history
| Year | Property taxes | Tax assessment |
|---|---|---|
| 2025 | $2,926 +14.1% | $100,480 +14.3% |
| 2024 | $2,564 -3.6% | $87,880 +8.2% |
| 2023 | $2,659 +4.9% | $81,200 +6.1% |
| 2022 | $2,534 +13.8% | $76,560 +13.8% |
| 2021 | $2,227 -0.3% | $67,280 |
| 2020 | $2,235 +4.9% | $67,280 +4.9% |
| 2019 | $2,130 +5.4% | $64,120 +5.6% |
| 2018 | $2,020 +233.4% | $60,720 |
| 2017 | $606 +0% | $60,720 |
| 2016 | $606 | $60,720 +4.3% |
| 2015 | -- | $58,240 |
| 2014 | $572 | $58,240 |
| 2013 | $572 | $58,240 |
| 2012 | -- | -- |
| 2011 | -- | -- |
| 2010 | -- | -- |
Find assessor info on the county website
Monthly payment
Est. payment
Payment breakdown
Explore the cost of this home by adjusting the details. Changes won't be saved.Climate risks
Neighborhood: 31047
Nearby schools
GreatSchools rating
- 8/10Langston Road Elementary SchoolGrades: 3-5Distance: 3 mi
- 8/10Mossy Creek Middle SchoolGrades: 6-8Distance: 1.6 mi
- 8/10Perry High SchoolGrades: 9-12Distance: 5.4 mi
Schools provided by the listing agent
- Elementary: Langston Road
- Middle: Mossy Creek
- High: Perry
Source: GAMLS. This data may not be complete. We recommend contacting the local school district to confirm school assignments for this home.
- $319,9004 bd3 ba3k sqft212 Haywood Dr, Kathleen, GA 31047Off Market

- $360,6005 bd2 ba3.6k sqft216 Haywood Dr, Kathleen, GA 31047Off Market
- $370,7004 bd4 ba4.3k sqft210 Haywood Dr, Kathleen, GA 31047Off Market
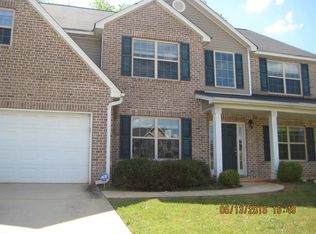
- $281,2003 bd3 ba1.9k sqft218 Haywood Dr, Kathleen, GA 31047Off Market

- $364,0005 bd4 ba3.5k sqft207 Haywood Dr, Kathleen, GA 31047Off Market
- $336,1004 bd3 ba189k sqft209 Haywood Dr, Kathleen, GA 31047Off Market
- $277,5004 bd3 ba2k sqft103 Stoney Creek Dr, Kathleen, GA 31047Off Market
- $326,7004 bd3 ba2.7k sqft205 Haywood Dr, Kathleen, GA 31047Off Market
A local agent can set up tours, give advice and negotiate with sellers.
Similar homes
- $300,0004 bd2 ba1.9k sqft226 Spring Chase Cir, Kathleen, GA 31047Active

 MLS ID #10785137, Cassandra Jenson, Southern Classic Realtors. GAMLS
 - $255,0003 bd2 ba1.4k sqft103 Weatherwood Rd, Kathleen, GA 31047Active Under Contract
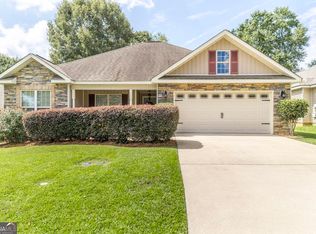 MLS ID #10808366, Ashley Gates, Southern Classic Realtors. GAMLS
 - $269,9003 bd2 ba1.6k sqft131 Pioneer Trl, Warner Robins, GA 31088Active
 MLS ID #10812223, Elaine Loggins, Southern Classic Realtors. GAMLS
 - $329,9004 bd2 ba2.3k sqft112 Finch Dr, Kathleen, GA 31047Active
 MLS ID #10796472, Tina Cainion, Maximum One Platinum Realtors. GAMLS
 - $269,9003 bd3 ba1.6k sqft321 Doublegate Dr, Bonaire, GA 31005ActiveMLS ID #10813040, Brenton Newton, HomeSmart. GAMLS
- $284,9003 bd2 ba1.6k sqft123 Highland Point Dr, Kathleen, GA 31047ActiveMLS ID #10808206, Brandi Faircloth, Robins Realty Group. GAMLS
- $270,0004 bd2 ba1.6k sqft310 Falkirk Dr, Warner Robins, GA 31088ActiveMLS ID #10804045, Dejene Parrish, BHHS Georgia Properties. GAMLS
- $280,0004 bd3 ba2.3k sqft107 Pheasant Cv, Warner Robins, GA 31088For SaleMLS ID #264616, Tony Wagoner. CGMLS
- $274,9004 bd2 ba1.8k sqft119 Venus Way, Bonaire, GA 31005ActiveMLS ID #10805507, Elizabeth St. Clair, Real Broker, LLC. GAMLS
- $249,9994 bd2 ba2.3k sqft625 Cooper St, Perry, GA 31069For SaleMLS ID #264699, Laura Branham. CGMLS
- $265,0004 bd2 ba1.7k sqft207 Broderick Cir, Warner Robins, GA 31088For SaleMLS ID #261473, Tony Wagoner. CGMLS
- $315,2014 bd2 ba2.4k sqft201 Willowgate Dr, Bonaire, GA 31005ActiveMLS ID #10810608, Annie Paschal, Cornerstone Real Estate Partners. GAMLS
- $279,9004 bd3 ba2k sqft101 Saint Croix Ct, Perry, GA 31069ActiveMLS ID #10812840, Jada Releford, Maximum One Platinum Realtors. GAMLS
- $319,9003 bd2 ba2.1k sqft205 Courthouse Ln, Warner Robins, GA 31088ActiveMLS ID #10782541, Hiran Patel, MF Real Estate Firm. GAMLS
- $334,9004 bd3 ba2.6k sqft316 Flowing Meadows Dr, Kathleen, GA 31047ActiveMLS ID #10801794, Marcus Northern, Northern Lights Real Estate Group. GAMLS
- $259,0003 bd2 ba1.8k sqft101 Charlie Ct, Warner Robins, GA 31088ActiveMLS ID #10804544, Elizabeth St. Clair, Real Broker, LLC. GAMLS
- $269,9004 bd3 ba2.5k sqft514 Terrell St, Warner Robins, GA 31088ActiveMLS ID #10813488, Cheryl Gillen, Keller Williams Middle Georgia. GAMLS
- $237,9003 bd2 ba1.2k sqft101 Lavendar Ln, Perry, GA 31069ActiveMLS ID #10809875, Jamie Moorman, MF Real Estate Firm. GAMLS
- $281,5004 bd2 ba1.6k sqft105 Avington Chase, Perry, GA 31069For SaleMLS ID #264593, Mikayla Burke. CGMLS
- $308,0003 bd3 ba1.9k sqft109 S Hiley Ct, Bonaire, GA 31005ActiveMLS ID #10773928, Kristen Yarbrough, Southern Classic Realtors. GAMLS
