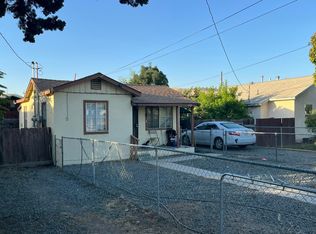
Freshly Remodeled with Income Potential! Whether you're looking for your first home or a smart investment opportunity, this beautifully remodeled property checks all the boxes! The main home features 2 bedrooms and 1 bathroom, while the detached studio ADU offers an additional bedroom/living space, ¾ bathroom, and a sink area ready for a future kitchenette—ideal for rental income, multigenerational living, guests, or a private home office. Nearly every surface has been updated, including new interior and exterior paint, new cabinetry and bathroom vanities, granite countertops, new appliances, durable laminate flooring throughout the living areas, and new carpet in the bedrooms, creating a move-in ready home with modern finishes. Step outside to enjoy the oversized covered patio, complete with a charming laundry area, generous lawn space, a cozy fire pit, and two separate storage/workshop buildings offering endless possibilities for hobbies, projects, or extra storage. With flexible living options, stylish updates, and outstanding value, this property is a fantastic opportunity for investors and first-time buyers alike. Don't miss your chance to make it yours! Call today for your private showing and don't forget to check out the 3-D tour!
Pending
$295,000
826 N 2nd Street, Porterville, CA 93257
2beds
1,035sqft
:
Get pre-qualified$1,913/mo
Single Family Residence, Residential
Built in 1950
6,534 Square Feet Lot
$289,900 Zestimate®
$285/sqft
$-- HOA
What's special
Generous lawn spaceNew appliancesGranite countertopsOversized covered patioCharming laundry areaCozy fire pit
- 8 days |
- 761 |
- 42 |
Likely to sell faster than
Zillow last checked:
Listing updated:
Listed by:
Diana Benson 559-303-9557,
Real Brokerage Technologies
Source: TCMLS,MLS#: 242899
Facts & features
Interior
Bedrooms & bathrooms
- Bedrooms: 2
- Bathrooms: 2
- Full bathrooms: 1
- 3/4 bathrooms: 1
Heating
- Floor Furnace, Heat Pump
Cooling
- Ceiling Fan(s), Heat Pump
Appliances
- Included: Plumbed For Ice Maker, ENERGY STAR Qualified Dishwasher, Built-In Range, Dishwasher, Disposal, Exhaust Fan, Gas Oven, Gas Range, Gas Water Heater, Microwave, Oven, Range, Vented Exhaust Fan, Water Heater
- Laundry: Outside
Features
- Built-in Features, Ceiling Fan(s), Granite Counters, Low Flow Plumbing Fixtures, Recessed Lighting, Remodeled, Storage
- Flooring: Carpet, Laminate
- Has fireplace: No
Interior area
- Total structure area: 1,035
- Total interior livable area: 1,035 sqft
Property
Parking
- Total spaces: 3
- Parking features: Detached, Converted Garage, Garage Faces Rear
- Has garage: Yes
- Uncovered spaces: 3
Features
- Stories: 1
- Patio & porch: Covered, Patio, Rear Porch
- Fencing: Fenced
- Has view: Yes
- View description: Neighborhood
Lot
- Size: 6,534 Square Feet
- Features: Back Yard, Front Yard, Garden, Landscaped
Details
- Additional structures: Outbuilding, Shed(s), Storage, Workshop
- Parcel number: 248033011000
Construction
Type & style
- Home type: SingleFamily
- Property subtype: Single Family Residence, Residential
Materials
- Frame, Plaster, Stucco
- Foundation: Raised
- Roof: Composition
Condition
- Updated/Remodeled
- New construction: No
- Year built: 1950
Utilities & green energy
- Electric: 100 Amp Service
- Sewer: Public Sewer
- Water: Public
- Utilities for property: Cable Connected, Electricity Connected, Natural Gas Connected, Phone Connected, Sewer Connected, Water Connected
Community & HOA
Community
- Security: Carbon Monoxide Detector(s), Smoke Detector(s)
HOA
- Has HOA: No
Location
- Region: Porterville
Financial & listing details
- Price per square foot: $285/sqft
- Tax assessed value: $62,183
- Annual tax amount: $672
- Date on market: 7/16/2026
- Cumulative days on market: 8 days
- Electric utility on property: Yes
- Road surface type: Asphalt
Estimated market value
$289,900
$275,000 - $304,000
$1,457/mo
Price history
| Date | Event | Price |
|---|---|---|
| 7/22/2026 | Pending sale | $295,000$285/sqft |
Source:  TCMLS #242899 Report a problem TCMLS #242899 Report a problem | ||
| 7/16/2026 | Listed for sale | $295,000+484.2%$285/sqft |
Source: TCMLS #242899 Report a problem | ||
| 2/11/2013 | Sold | $50,500-4.7%$49/sqft |
Source: Public Record Report a problem | ||
| 8/1/2012 | Listing removed | $53,000$51/sqft |
Source: Melson Realty Inc. #32950 Report a problem | ||
| 7/29/2012 | Listed for sale | $53,000$51/sqft |
Source: Melson Realty Inc. #32950 Report a problem | ||
Public tax history
| Year | Property taxes | Tax assessment |
|---|---|---|
| 2025 | $672 +1.8% | $62,183 +2% |
| 2024 | $660 +0.1% | $60,965 +2% |
| 2023 | $660 +3.2% | $59,770 +2% |
| 2022 | $639 +1.2% | $58,599 +2% |
| 2021 | $632 +1.1% | $57,450 +1% |
| 2020 | $625 +1.8% | $56,861 +2% |
| 2019 | $614 +1.8% | $55,746 +2% |
| 2018 | $603 +2.5% | $54,653 +2% |
| 2017 | $588 +4.2% | $53,581 +2% |
| 2016 | $565 | $52,531 +1.5% |
| 2015 | $565 +4% | $51,742 +2% |
| 2014 | $543 | $50,729 -9.4% |
| 2013 | -- | $56,000 +7.7% |
| 2012 | -- | $52,000 -7.1% |
| 2011 | -- | $56,000 -18.9% |
| 2007 | -- | $69,065 +2% |
| 2006 | -- | $67,710 +2.3% |
| 2005 | -- | $66,182 +1.7% |
| 2004 | -- | $65,081 +1.9% |
| 2003 | -- | $63,887 +2% |
| 2002 | -- | $62,635 +2% |
| 2001 | -- | $61,407 |
Find assessor info on the county website
Monthly payment
Est. payment
Payment breakdown
Explore the cost of this home by adjusting the details. Changes won't be saved.Climate risks
Neighborhood: 93257
Nearby schools
GreatSchools rating
- 3/10Los Robles Elementary SchoolGrades: K-6Distance: 0.6 mi
- 2/10Bartlett Middle SchoolGrades: 7-8Distance: 0.8 mi
- 4/10Granite Hills High SchoolGrades: 9-12Distance: 2.2 mi
- $264,4003 bd1 ba1.2k sqft832 N 2nd St, Porterville, CA 93257Off Market
- $216,3002 bd1 ba815 sqft814 N 2nd St, Porterville, CA 93257Off Market
- $325,400-- bd2 ba1.4k sqft840 N 2nd St, Porterville, CA 93257Off Market
- $150,0002 bd1 ba849 sqft806 N 2nd St, Porterville, CA 93257Sold

- $247,3002 bd1 ba880 sqft848 N 2nd St, Porterville, CA 93257Off Market
- $383,1003 bd2 ba1.2k sqft826 N Williford Dr, Porterville, CA 93257Off Market
- $465,1007 bd5 ba2.9k sqft88 E Henderson Ave, Porterville, CA 93257Off Market
- $--3 bd2 ba1.2k sqft88-102 E Henderson Ave #826-852, Porterville, CA 93257Off Market
A local agent can set up tours, give advice and negotiate with sellers.
Similar homes
- $285,0003 bd2 ba1.3k sqft1076 E Mountain View Avenue, Porterville, CA 93257For Sale
 MLS ID #243045, Leslie J Thomas, Moore Properties. TCMLS
 - $299,9003 bd2 ba1k sqft593 N 3rd Street, Porterville, CA 93257For Sale
 MLS ID #241141, Sarah Catalina, Downtown Realty. TCMLS
 - $305,0003 bd2 ba1.2k sqft170 N Esther Street, Porterville, CA 93257For Sale
 MLS ID #242495, Hector jr Godinez, Legacy Real Estate Inc. TCMLS
 - $270,0003 bd3 ba1.2k sqft1522 E Springville Avenue, Porterville, CA 93257For Sale
 MLS ID #243049, Maria Chavez, Five Star Realty. TCMLS
 - $--3 bd2 ba1.3k sqft187 S Beverly St, Porterville, CA 93257AuctionServiceLink Auction
- $324,0003 bd2 ba1.3k sqft1104 W Westfield Avenue, Porterville, CA 93257For SaleMLS ID #242784, Josephine Pham, Josephine Pham. TCMLS
- $330,0003 bd2 ba1.2k sqft1043 N Highland Drive, Porterville, CA 93257For SaleMLS ID #240721, Nicolas Adame, Century 21 Select Real Estate. TCMLS
- $330,0003 bd2 ba1.3k sqft628 N G Street, Porterville, CA 93257For SaleMLS ID #241292, Mimi Peralta, Legacy Real Estate Inc. TCMLS
- $299,9994 bd2 ba1.4k sqft841 Sandra Ln, Porterville, CA 93257For SaleMLS ID #649431, Anna J. Miller. Fresno MLS
- $289,9992 bd1 ba792 sqft1500 E Springville Avenue, Porterville, CA 93257For SaleMLS ID #240685, Brian Dombroski, Dombroski Realty. TCMLS
- $325,0002 bd1 ba1k sqft960 E Morton Hill, Porterville, CA 93257For SaleMLS ID #241216, Anthony Hargus, Downtown Realty. TCMLS
- $340,0003 bd2 ba1.2k sqft354 W Morton Ave, Porterville, CA 93257For SaleMLS ID #SR26096137, Melissa Stewart, eXp Realty of Greater Los Angeles, Inc.. CRMLS
- $315,0003 bd2 ba1.3k sqft674 W Putnam Avenue, Porterville, CA 93257For SaleMLS ID #240999, Tracy Dann, Downtown Realty. TCMLS
- $--3 bd2 ba1.2k sqft827 N Elderwood St, Porterville, CA 93257AuctionAuction.com 2
- $345,0003 bd2 ba1.2k sqft292 N Villa Street, Porterville, CA 93257For SaleMLS ID #241477, Carly Ladrigan, Legacy Real Estate Inc. TCMLS
- $--3 bd2 ba1.3k sqft1888 La Vida Ave, Porterville, CA 93257AuctionServiceLink Auction
- $314,9003 bd2 ba1.3k sqft221 N Hillcrest Street, Porterville, CA 93257For SaleMLS ID #240057, Parminder Singh, London Properties-Kingsburg. TCMLS
- $240,0002 bd1 ba1.1k sqft766 W Morton Avenue, Porterville, CA 93257For SaleMLS ID #241737, Catie Adams-Puett, Home Realty & Land Co.. TCMLS
- $326,0003 bd2 ba1.2k sqft1351 W Westfield Avenue, Porterville, CA 93257For SaleMLS ID #241005, Tracy Dann, Downtown Realty. TCMLS
- $259,0002 bd2 ba1.3k sqft19108 Avenue 145, Porterville, CA 93257For SaleMLS ID #243015, Sabrina Avenida, Independent Broker Network. TCMLS
Local buyer's agents are ready to help
