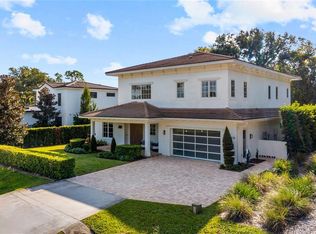
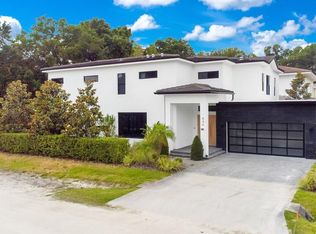
** Price improvement** Introducing this charming 4-bedroom, 6-bathroom custom home nestled in the heart of historic Downtown Windermere. This traditional 2-story residence boasts a spacious floor plan, making it an ideal sanctuary for any family. As you step onto the expansive covered front porch, you'll be greeted by the warmth of hand-scraped maple floors, extensive crown molding, insulated windows/doors, and elegant plantation shutters. The home seamlessly integrates indoor and outdoor living through its panoramic glass French doors that open onto a large screened lanai, creating a perfect space for entertaining and bringing in an abundance of natural light. The custom gourmet kitchen is a chef's delight, featuring a Viking gas range, warming oven, oversized pantry, solid wood cabinets, granite countertops, a stylish backsplash, and an inviting eat-in breakfast nook. Upstairs, the Master Suite offers a private retreat with an additional office, a soaking tub, a walk-in shower, double vanities, and a spacious walk-in closet with custom shelving. Two additional bedroom suites, a flex room, and a convenient laundry room complete the second floor. For guests or extended family, the in-law suite (with full size bathroom) above the oversized detached two-car garage provides a private and comfortable space with its own side entry. Residents will enjoy the convenience of being within walking distance to private boat ramps for access to the Butler chain of lakes, Paloma Coffee Co, playgrounds, tennis courts, the library, shops, and more. The home has been meticulously maintained, with new interior paint in April 2024, new AC units in main home in 2019 and 2021, and new AC unit in efficiency in June 2024. This exceptional property offers a perfect blend of timeless charm, modern amenities, and a prime location, making it an inviting place to call home for those seeking the quintessential Windermere lifestyle.
Sold for $1,255,000
Zillow last checked:
Listing updated:
Bought with:
Ben Yonge, 3314288
EQUITYPRO LLC
Source: Stellar MLS,MLS#: O6199544 Originating MLS: Orlando Regional
Originating MLS: Orlando Regional
Price history
| Date | Event | Price |
|---|---|---|
| 10/3/2024 | Sold | $1,255,000-8.7%$334/sqft |
Source:  Stellar MLS #O6199544 Report a problem Stellar MLS #O6199544 Report a problem | ||
| 8/23/2024 | Pending sale | $1,375,000$366/sqft |
Source: Stellar MLS #O6199544 Report a problem | ||
| 8/5/2024 | Price change | $1,375,000-7.7%$366/sqft |
Source: Stellar MLS #O6199544 Report a problem | ||
| 7/11/2024 | Price change | $1,490,000-9.7%$397/sqft |
Source: Stellar MLS #O6199544 Report a problem | ||
| 6/10/2024 | Price change | $1,650,000-5.7%$440/sqft |
Source: Stellar MLS #O6199544 Report a problem | ||
| 5/9/2024 | Price change | $1,750,000-4.1%$466/sqft |
Source: Stellar MLS #O6199544 Report a problem | ||
| 4/26/2024 | Listed for sale | $1,825,000+148.6%$486/sqft |
Source: Stellar MLS #O6199544 Report a problem | ||
| 9/6/2017 | Sold | $734,000-2%$196/sqft |
Source: Public Record Report a problem | ||
| 5/17/2017 | Listing removed | $749,000$200/sqft |
Source: THE REAL ESTATE COLLECTION LLC #O5506401 Report a problem | ||
| 5/9/2017 | Listed for sale | $749,000+4%$200/sqft |
Source: THE REAL ESTATE COLLECTION LLC #O5506401 Report a problem | ||
| 1/14/2015 | Sold | $720,000-5.1%$192/sqft |
Source: Public Record Report a problem | ||
| 12/7/2014 | Price change | $759,000+2.7%$202/sqft |
Source: Suzi Karr Realty Report a problem | ||
| 12/6/2014 | Pending sale | $739,000-2.6%$197/sqft |
Source: Suzi Karr Realty #O5303109 Report a problem | ||
| 12/5/2014 | Price change | $759,000+2.7%$202/sqft |
Source: Suzi Karr Realty Report a problem | ||
| 11/21/2014 | Price change | $739,000-2.6%$197/sqft |
Source: Suzi Karr Realty Report a problem | ||
| 6/27/2014 | Price change | $759,000+4.7%$202/sqft |
Source: Suzi Karr Realty #O5303109 Report a problem | ||
| 3/25/2014 | Listed for sale | $724,900+222.2%$193/sqft |
Source: ListWithFreedom.com, Inc. #W7537562 Report a problem | ||
| 12/1/2004 | Sold | $225,000$60/sqft |
Source: Public Record Report a problem | ||
Get a cash offer in 3 minutes
Find out how much your home could sell for in as little as 3 minutes with a no-obligation cash offer.
Estimated market value
$1,366,000
