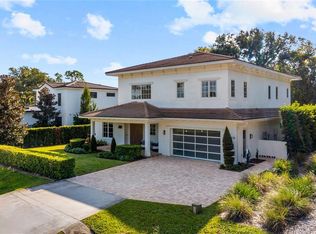
Take a look at this gorgeous contemporary home built in 2019 on a premium corner lot in the heart of Downtown Windermere. The home was built using the finest materials to compliment extraordinary lifestyles. It was constructed using impact windows and doors with block construction. Upon first glance you will immediately notice the striking curb appeal with modern accents and a large solid oak double door entry welcoming you home. The main level is adorned with large porcelain tiles, smooth textured walls, and an inviting open floor plan perfect for entertaining. The European inspired chef’s kitchen is fully equipped with Thermador stainless steel appliances, large hidden refrigerator, wine cooler, two sinks, natural gas cooktop with a center island, and walk in pantry. Nano doors invite you the enjoy the outdoor living space with a resort style heated pool & spa waterfall complimented with a covered lanai including a summer kitchen with a stainless-steel grill, hood, refrigerator, and sink for enjoying all those memorable barbecues. There is an en-suite guest bedroom conveniently located on the main level. The solid oak stairs with glass railing lead you to a spacious loft and balcony overlooking the backyard. Primary bedroom suite is grand with white oak floors, large windows, huge walk-in closet, dual vanities, garden tub, and a glass shower. The secondary en-suite bedrooms are all spacious with plenty of closet space. Home is also equipped with a Kohler natural gas generator and security cameras. Enjoy the cool lake breezes and the majestic landscapes of Downtown Windermere. The small town is golf cart friendly and has plenty of activities which include a weekly farmers market, monthly food truck event, boat access to The Butler Chain of Lakes & Lake Bessie, tennis courts, and plenty of parks. This exceptional home is move in ready and waiting for you. Be sure to click on the virtual tour link. <iframe width='853' height='480' src= https://my.matterport.com/show/?m=Wda7KZtiNFc&mls=1></iframe>
Sold for $1,950,000
Zillow last checked:
Listing updated:
Bought with:
Julie Vega-Dominguez, 3020427
PREMIER SOTHEBY'S INTL. REALTY
Source: Stellar MLS,MLS#: O6200454 Originating MLS: Orlando Regional
Originating MLS: Orlando Regional
Price history
| Date | Event | Price |
|---|---|---|
| 6/12/2024 | Sold | $1,950,000-2.5%$498/sqft |
Source:  Stellar MLS #O6200454 Report a problem Stellar MLS #O6200454 Report a problem | ||
| 5/9/2024 | Pending sale | $2,000,000$511/sqft |
Source: Stellar MLS #O6200454 Report a problem | ||
| 4/30/2024 | Listed for sale | $2,000,000+14.3%$511/sqft |
Source: Stellar MLS #O6200454 Report a problem | ||
| 5/24/2022 | Pending sale | $1,750,000$447/sqft |
Source: Stellar MLS #O6025719 Report a problem | ||
| 5/18/2022 | Listed for sale | $1,750,000+37.3%$447/sqft |
Source: Stellar MLS #O6025719 Report a problem | ||
| 3/12/2020 | Sold | $1,275,000-5.6%$326/sqft |
Source: Public Record Report a problem | ||
| 2/26/2020 | Pending sale | $1,350,000$345/sqft |
Source: THE SIMON SIMAAN GROUP #O5812427 Report a problem | ||
| 11/20/2019 | Price change | $1,350,000-3.6%$345/sqft |
Source: THE SIMON SIMAAN GROUP #O5812427 Report a problem | ||
| 9/20/2019 | Price change | $1,400,000-2%$357/sqft |
Source: THE SIMON SIMAAN GROUP #O5812427 Report a problem | ||
| 8/28/2019 | Price change | $1,429,000-4.4%$365/sqft |
Source: ROI AVE LLC #O5794947 Report a problem | ||
| 8/15/2019 | Price change | $1,495,000-6.6%$382/sqft |
Source: ROI AVE LLC #O5794947 Report a problem | ||
| 7/3/2019 | Price change | $1,599,9500%$408/sqft |
Source: ROI AVE LLC #O5794947 Report a problem | ||
| 6/27/2019 | Listed for sale | $1,599,995+433.3%$408/sqft |
Source: ROI AVE LLC #O5794947 Report a problem | ||
| 2/8/2018 | Sold | $300,000-9.1%$77/sqft |
Source: Stellar MLS #O5550540 Report a problem | ||
| 12/7/2017 | Price change | $329,999-5%$84/sqft |
Source: PLATINUM REALTY GROUP OF CF #O5550507 Report a problem | ||
| 11/8/2017 | Price change | $347,499-0.7%$89/sqft |
Source: ALLISON JAMES ESTATES & HOMES #O5527522 Report a problem | ||
| 10/26/2017 | Price change | $349,9990%$89/sqft |
Source: ALLISON JAMES ESTATES & HOMES #O5527522 Report a problem | ||
| 8/2/2017 | Listed for sale | $350,000$89/sqft |
Source: ALLISON JAMES ESTATES & HOMES #O5527522 Report a problem | ||
Get a cash offer in 3 minutes
Find out how much your home could sell for in as little as 3 minutes with a no-obligation cash offer.
Estimated market value
$2,063,600
