Skip main navigation
Sold for $4,050,000
  • $4,050,000

    826 S Edison Ave, Tampa, FL 33606

    5beds
    5,213sqft
    Single Family Residence
    Built in 2007
    0.26 Acres Lot
    $4,149,100 Zestimate®
    $777/sqft
    $22,762 Estimated rent

    Home value

    $4,149,100

    $3.94M - $4.36M

    $22,762/mo

    Zestimate® history
    Loading
    Loading...

    Owner options

    List your home for rent

    $22,762/mo

    Rent Zestimate®

    Find your next renter with Zillow Rental Manager. Plus, with online applications, you can quickly screen prospective tenants – for free.

    Learn more

    $22,762/mo

    Rent Zestimate®

    Refinance and save

    $27,820/mo

    Est. payment

    Refinancing to a lower rate could help reduce your monthly payments and save thousands over the life of the loan.

    See today's rates

    $27,820/mo

    Est. payment

    Explore your selling options

    Work with a Zillow partner agent

    Leverage their expertise and Zillow's premium Showcase listings to get your home seen by more buyers.

    Get started

    List with your own agent

    Get your home in front of millions of buyers by listing it on Zillow.

    Learn how to do it

    Sell it yourself

    Take full control of how buyers see your home on Zillow by listing For Sale by Owner (FSBO).

    List your home

    What's special

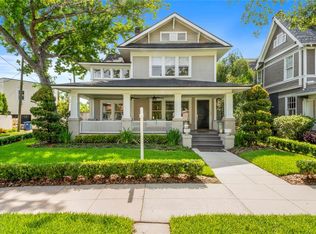
    Welcome to 826 S Edison Ave in the prestigious Hyde Park neighborhood of Tampa—a beautifully updated luxury residence just steps from the scenic Bayshore Blvd. Boasting over 5,200 square feet of thoughtfully designed living space, this exquisite home offers five spacious bedrooms, each with an ensuite bathroom, and six and a half bathrooms, providing maximum comfort and privacy. The residence also features a versatile full ADU, ideal for guests or additional income, along with a den, bonus room, loft, and dedicated gym area. The interior showcases high-end design and craftsmanship, making it perfect for art enthusiasts and those who appreciate refined aesthetics. Rich hardwood floors run throughout the home, complemented by custom closets and built-in cabinetry that maximize storage and organization. The chef’s kitchen, with top-of-the-line appliances and sleek finishes, opens seamlessly to the great room—an ideal setting for entertaining. A cozy fireplace in the formal dining room adds warmth and ambiance. Set on an oversized lot, the backyard is a true outdoor oasis featuring a stunning pool, outdoor kitchen, full outdoor bathroom, putting green, and covered patio area—perfect for entertaining or relaxing in privacy. Balconies with gorgeous water views provide tranquil outdoor retreats, enhancing the home’s luxurious feel. Every detail reflects high-end design, with thoughtfully chosen materials, custom millwork, and elegant finishes throughout. The home is equipped with four HVAC units, an instant hot water heater, upgraded ductwork, water softener, and dehumidifier—all recently replaced—ensuring comfort and efficiency. The exterior was completely repainted in 2024, with a new roof and gutters adding to its curb appeal. Situated on a charming, walkable street, this residence offers a perfect blend of luxury, comfort, and artistic inspiration. The large front porch is an ideal spot for sipping coffee while enjoying one of Hyde Park’s most charming streets. Located just minutes from Tampa’s finest shopping and dining, and zoned for top-rated A schools, including Plant High School, this home truly embodies the best of Tampa living.

    Zillow last checked:

    Listing updated:

    Listed by:

    Kristen Arseneau 443-243-4738,

    SMITH & ASSOCIATES REAL ESTATE 813-839-3800

    Bought with:

    Non-Member Agent

    STELLAR NON-MEMBER OFFICE

    Source: Stellar MLS,MLS#: TB8407837MLS LogoOriginating MLS: Suncoast Tampa

    Facts & features

    Interior

    Bedrooms & bathrooms
    • Bedrooms: 5
    • Bathrooms: 7
    • Full bathrooms: 6
    • 1/2 bathrooms: 1
    Rooms
    • Room types: Attic, Bonus Room, Den/Library/Office, Family Room, Garage Apartment, Great Room, Loft
    Primary bedroom
    • Features: Walk-In Closet(s)
    • Level: Second
    Bedroom 2
    • Features: Walk-In Closet(s)
    • Level: First
    Bedroom 3
    • Features: Walk-In Closet(s)
    • Level: Second
    Bedroom 4
    • Features: Walk-In Closet(s)
    • Level: Second
    Primary bathroom
    • Level: Second
    Bonus room
    • Features: Built-in Closet
    • Level: First
    Den
    • Features: Built-in Closet
    • Level: First
    Dining room
    • Level: First
    Other
    • Level: Second
    Great room
    • Level: First
    Gym
    • Level: Second
    Kitchen
    • Level: First
    Loft
    • Features: Built-in Closet
    • Level: Second
    Heating
    • Central
    Cooling
    • Central Air
    Appliances
    • Included: Bar Fridge, Dishwasher, Disposal, Dryer, Exhaust Fan, Freezer, Gas Water Heater, Ice Maker, Microwave, Range, Range Hood, Refrigerator, Tankless Water Heater, Washer, Water Softener
    • Laundry: Inside, Laundry Room, Upper Level
    Features
    • Built-in Features, Ceiling Fan(s), Dry Bar, High Ceilings, Open Floorplan, PrimaryBedroom Upstairs, Smart Home, Solid Surface Counters, Solid Wood Cabinets, Stone Counters, Thermostat, Walk-In Closet(s), In-Law Floorplan
    • Flooring: Tile, Hardwood
    • Doors: French Doors, Outdoor Kitchen
    • Windows: Drapes, Rods, Shutters, Storm Window(s), Window Treatments, Hurricane Shutters/Windows
    • Has fireplace: Yes
    • Fireplace features: Gas
    Interior area
    • Total structure area: 9,666
    • Total interior livable area: 5,213 sqft

    Property

    Parking
    • Total spaces: 6
    • Parking features: Alley Access, Covered, Driveway, Garage Door Opener, Oversized, Portico
    • Garage spaces: 2
    • Carport spaces: 4
    • Covered spaces: 6
    • Has uncovered spaces: Yes
    Features
    • Levels: Two
    • Stories: 2
    • Patio & porch: Covered, Deck, Front Porch, Patio, Porch, Rear Porch
    • Exterior features: Balcony, Irrigation System, Lighting, Outdoor Kitchen, Private Mailbox, Rain Gutters, Sidewalk, Storage
    • Has private pool: Yes
    • Pool features: Heated, In Ground, Lighting, Salt Water, Tile
    • Fencing: Fenced
    • Has view: Yes
    • View description: Pool, Water, Bay/Harbor - Partial
    • Has water view: Yes
    • Water view: Water,Bay/Harbor - Partial
    Lot
    • Size: 0.26 Acres
    • Features: Flood Insurance Required, Historic District, City Lot, Landscaped, Oversized Lot, Sidewalk
    • Residential vegetation: Mature Landscaping, Trees/Landscaped
    Details
    • Additional structures: Guest House, Outdoor Kitchen, Storage
    • Parcel number: A2629184TC00001300019.0
    • Zoning: RS-60
    • Special conditions: None

    Construction

    Type & style
    • Home type: SingleFamily
    • Architectural style: Contemporary,Custom
    • Property subtype: Single Family Residence
    Materials
    • Wood Frame, Wood Siding
    • Foundation: Slab
    • Roof: Shingle
    Condition
    • New construction: No
    • Year built: 2007

    Utilities & green energy

    • Sewer: Public Sewer
    • Water: Public
    • Utilities for property: Cable Connected, Electricity Connected, Natural Gas Connected, Public, Sewer Connected, Street Lights, Water Connected
    Green energy
    • Energy efficient items: Insulation

    Community & HOA

    Community
    • Security: Security Fencing/Lighting/Alarms, Security Gate, Security System, Smoke Detector(s)
    • Pet fee: $0 monthly
    • Subdivision: MORRISON GROVE SUB
    HOA
    • Has HOA: No
    Location
    • Region: Tampa

    Financial & listing details

    • Price per square foot: $777/sqft
    • Tax assessed value: $2,623,326
    • Annual tax amount: $33,970
    • Date on market: 7/17/2025
    • Cumulative days on market: 7 days
    • Listing terms: Cash,Conventional
    • Ownership: Fee Simple
    • Total actual rent: 0
    • Electric utility on property: Yes
    • Road surface type: Paved, Asphalt

    Price history

    DateEventPrice
    7/13/2026Listing removed$4,150,000$796/sqft
    Source: Stellar MLS #TB8527228 Report a problem
    7/9/2026Listed for sale$4,150,000+2.5%$796/sqft
    Source: Stellar MLS #TB8527228 Report a problem
    9/5/2025Sold$4,050,000-2.4%$777/sqft
    Source: Stellar MLS #TB8407837 Report a problem
    7/28/2025Pending sale$4,150,000$796/sqft
    Source: Stellar MLS #TB8407837 Report a problem
    7/17/2025Listed for sale$4,150,000+95.3%$796/sqft
    Source: Stellar MLS #TB8407837 Report a problem
    5/4/2016Sold$2,125,000-7.5%$408/sqft
    Source: Stellar MLS #T2813231 Report a problem
    8/14/2015Price change$2,297,500-2.6%$441/sqft
    Source: Smith & Associates #T2744522 Report a problem
    3/10/2015Price change$2,359,000-4.5%$453/sqft
    Source: Smith & Associates #T2744522 Report a problem
    12/23/2014Price change$2,470,000-1.2%$474/sqft
    Source: Keller Williams Realty Tampa Central #T2711210 Report a problem
    10/27/2014Price change$2,499,000-2.8%$479/sqft
    Source: Keller Williams Realty Tampa Central #T2711210 Report a problem
    8/24/2014Listed for sale$2,570,000+280.7%$493/sqft
    Source: Keller Williams Realty Tampa Central #T2711210 Report a problem
    9/24/2004Sold$675,000+111.6%$129/sqft
    Source: Public Record Report a problem
    9/2/1998Sold$319,000$61/sqft
    Source: Public Record Report a problem

    Public tax history

    YearProperty taxesTax assessment
    2025$36,420 +7.2%$1,853,574 +2.9%
    2024$33,970 +2.2%$1,801,335 +3%
    2023$33,233 +2.4%$1,748,869 +3%
    2022$32,448 +1%$1,697,931 +3%
    2021$32,139 +0.8%$1,648,477 +1.4%
    2020$31,890 +1.5%$1,625,717 +2.3%
    2019$31,415 $1,589,166 +1.9%
    2018$31,415 +0.5%$1,559,535 +2.1%
    2017$31,269 +1.1%$1,527,458 +53.9%
    2016$30,913 +56.3%$992,528 +0.7%
    2015$19,782 +0.4%$985,629 +0.8%
    2014$19,702 $977,807 +1.5%
    2013$19,702 +0.4%$963,357 +1.7%
    2012$19,629 -4%$947,254 -3.7%
    2011$20,453 -3.2%$983,640 -3.7%
    2010$21,130 -0.7%$1,021,540 -0.1%
    2009$21,271 -0.4%$1,022,274 +0.1%
    2008$21,350 +298%$1,021,253 +270.8%
    2007$5,364 -6.1%$275,414 +2.5%
    2006$5,712 -60.6%$268,697 -56.7%
    2005$14,495 $621,113 +27.9%
    2004-- $485,561 +44.5%
    2003-- $335,992 +2.4%
    2002-- $328,117 +1.6%
    2001-- $322,950 -13.7%
    2000$7,357 $374,019
    Find assessor info on the county website

    Neighborhood: Historic Hyde Park

    Nearby schools

    GreatSchools rating
    Schools provided by the listing agent
    • Elementary: Gorrie-HB
    • Middle: Wilson-HB
    • High: Plant-HB

    Source: Stellar MLS. This data may not be complete. We recommend contacting the local school district to confirm school assignments for this home.

    Get a cash offer in 3 minutes
    Find out how much your home could sell for in as little as 3 minutes with a no-obligation cash offer.
    Estimated market value
    $4,149,100
    Get a cash offer in 3 minutes
    Find out how much your home could sell for in as little as 3 minutes with a no-obligation cash offer.
    Estimated market value
    $4,149,100