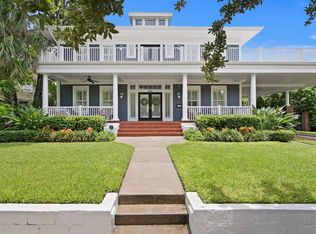
Beautifully remodeled and updated historic Hyde Park home only one house from scenic Bayshore Blvd with 5 bedrooms (including the guest house) and 5 1/2 baths. This home was completely gutted and added on with a new modern layout while keeping the charm of a historic home. Enjoy WATER VIEWS from the front porch, sun room, and master bedroom. Step into the front door to a cozy formal living room with a beautiful sunroom behind it. Proceed down the hall to the large formal dining room and then into the gorgeous great room with chef's kitchen and top of the line appliances with a large kitchen island all open to the inviting family room with a coffered ceiling. There is also a bar area in the family room and it all opens to the covered back porch and lushly landscaped backyard with space for a pool. Upstairs features 4 ensuite bedrooms and a large laundry room. The master suite has his and her closets, lots of built-ins for additional storage, shower and separate tub, and a sitting room with views of Bayshore. There is a detached 2 car garage with a guest house on the 2nd floor. Don't miss this beautiful move-in ready historic home!
Sold for $2,420,000
Zillow last checked:
Listing updated:
Bought with:
Rick Woods, PA, 435508
KELLER WILLIAMS SOUTH TAMPA
Source: Stellar MLS,MLS#: T3379912 Originating MLS: Tampa
Originating MLS: Tampa
Price history
| Date | Event | Price |
|---|---|---|
| 3/14/2024 | Sold | $2,420,000-1.2%$642/sqft |
Source:  Stellar MLS #T3379912 Report a problem Stellar MLS #T3379912 Report a problem | ||
| 11/5/2022 | Listing removed | -- |
Source: Zillow Rental Network_1 Report a problem | ||
| 11/4/2022 | Pending sale | $2,449,000$649/sqft |
Source: Stellar MLS #T3379912 Report a problem | ||
| 10/28/2022 | Listed for rent | $12,500$3/sqft |
Source: Zillow Rental Network_1 #T3410564 Report a problem | ||
| 10/26/2022 | Price change | $2,449,000-2%$649/sqft |
Source: Stellar MLS #T3379912 Report a problem | ||
| 9/20/2022 | Price change | $2,499,000-3.8%$663/sqft |
Source: Stellar MLS #T3379912 Report a problem | ||
| 9/1/2022 | Listed for sale | $2,599,000+4%$689/sqft |
Source: Stellar MLS #T3379912 Report a problem | ||
| 7/17/2022 | Listing removed | -- |
Source: Stellar MLS #T3379912 Report a problem | ||
| 7/3/2022 | Pending sale | $2,499,000$663/sqft |
Source: Stellar MLS #T3379912 Report a problem | ||
| 7/1/2022 | Listed for sale | $2,499,000$663/sqft |
Source: Stellar MLS #T3379912 Report a problem | ||
| 6/25/2022 | Pending sale | $2,499,000$663/sqft |
Source: Stellar MLS #T3379912 Report a problem | ||
| 6/23/2022 | Price change | $2,499,000-5.7%$663/sqft |
Source: Stellar MLS #T3379912 Report a problem | ||
| 6/15/2022 | Price change | $2,650,000-3.6%$703/sqft |
Source: Stellar MLS #T3379912 Report a problem | ||
| 6/11/2022 | Listed for sale | $2,750,000$729/sqft |
Source: Stellar MLS #T3379912 Report a problem | ||


Get a cash offer in 3 minutes
Find out how much your home could sell for in as little as 3 minutes with a no-obligation cash offer.
Estimated market value
$2,998,200
