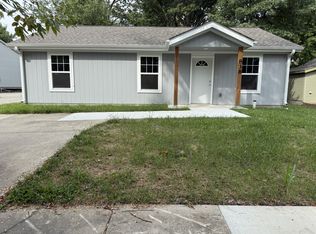
Step into the charm of small town living in this captivating home, located on historic brick path streets in close proximity to Ottawa University. Distinctive features include original built-in details, spacious windows, and a newly installed roof. The home's interior showcases three bedrooms and a convenient bonus den for office purposes. The expansive living room offers flexibility for a play area or indoor plants, while the backyard's shadowbox fencing provides enhanced seclusion. This residence is an excellent choice for first-time homeowners.
Sold
Zillow last checked:
Listing updated:
Bought with:
Jake Zillner, BR00216597
Modern Realty Advisors
Source: Heartland MLS as distributed by MLS GRID,MLS#: 2513951
Price history
| Date | Event | Price |
|---|---|---|
| 4/30/2026 | Listing removed | $1,500$1/sqft |
Source: Zillow Rentals Report a problem | ||
| 3/30/2026 | Listed for rent | $1,500$1/sqft |
Source: Zillow Rentals Report a problem | ||
| 3/13/2026 | Listing removed | $1,500$1/sqft |
Source: Zillow Rentals Report a problem | ||
| 2/24/2026 | Listed for rent | $1,500$1/sqft |
Source: Zillow Rentals Report a problem | ||
| 2/13/2026 | Listing removed | $1,500$1/sqft |
Source: Zillow Rentals Report a problem | ||
| 1/27/2026 | Listed for rent | $1,500$1/sqft |
Source: Zillow Rentals Report a problem | ||
| 1/31/2025 | Listing removed | $1,500$1/sqft |
Source: Zillow Rentals Report a problem | ||
| 1/9/2025 | Listed for rent | $1,500$1/sqft |
Source: Zillow Rentals Report a problem | ||
| 12/5/2024 | Sold | -- |
Source:  Heartland MLS as distributed by MLS GRID #2513951 Report a problem Heartland MLS as distributed by MLS GRID #2513951 Report a problem | ||
| 10/29/2024 | Pending sale | $135,000$94/sqft |
Source: Heartland MLS as distributed by MLS GRID #2513951 Report a problem | ||
| 10/6/2024 | Price change | $135,000-9.4%$94/sqft |
Source: Heartland MLS as distributed by MLS GRID #2513951 Report a problem | ||
| 7/30/2024 | Price change | $149,000-3.9%$104/sqft |
Source:  RE/MAX of Kansas-Missouri #2477264 Report a problem RE/MAX of Kansas-Missouri #2477264 Report a problem | ||
| 7/12/2024 | Price change | $155,000-3.1%$108/sqft |
Source: Heartland MLS as distributed by MLS GRID #2477264 Report a problem | ||
| 6/14/2024 | Listed for sale | $160,000+60%$112/sqft |
Source: Heartland MLS as distributed by MLS GRID #2477264 Report a problem | ||
| 4/1/2019 | Sold | -- |
Source: Heartland MLS as distributed by MLS GRID #45001_2150084 Report a problem | ||
| 2/27/2019 | Pending sale | $100,000$70/sqft |
Source: Keller Williams Realty Partners Inc #2150084 Report a problem | ||
| 2/22/2019 | Price change | $100,000-9.1%$70/sqft |
Source: Keller Williams Realty Partner #2150084 Report a problem | ||
| 2/11/2019 | Listed for sale | $110,000+48.6%$77/sqft |
Source: Owner Report a problem | ||
| 4/25/2017 | Sold | -- |
Source: Agent Provided Report a problem | ||
| 4/5/2017 | Listed for sale | $74,000$52/sqft |
Source: Crown Realty #2025084 Report a problem | ||
| 1/9/2017 | Pending sale | $74,000$52/sqft |
Source: Crown Realty #2025084 Report a problem | ||
| 1/6/2017 | Listed for sale | $74,000$52/sqft |
Source: Crown Realty #2025084 Report a problem | ||

Get a cash offer in 3 minutes
Find out how much your home could sell for in as little as 3 minutes with a no-obligation cash offer.
Estimated market value
$153,700
