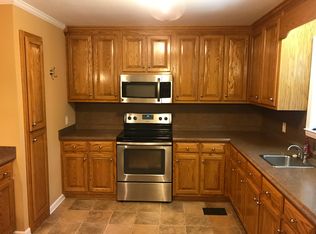
**Spacious 4 Bedroom, 3 Bathroom Multi-Level Gem** Welcome to your dream Home! This Gorgeous and Spacious Multi-Level Brick Beauty offers a combination of comfort, style, and functionality, making it a great home for those who seek plenty of living space. With 4 bedrooms and 3 full baths, this residence is designed to cater to your every need! You'll say "WOW!" the moment you walk in the door! The living room exudes warmth, charm and features a cozy fireplace while the open layout connects the living space to the heart of the home—the expansive kitchen! This culinary haven is equipped with an abundance of cabinetry, offering ample storage, and boasts an enormous center island that serves as both a prep space and a casual dining area. Also, the adjacent separate dining room offers even more additional dining space for those special occasions. On the ground floor there are 3 bedrooms which includes a primary suite complete with it's own private bath for added convenience while an additional full bath on this level serves the other 2 bedrooms, ensuring everyone has their own space. The lower level of this incredible home presents a versatile space that includes 1 spacious bedroom, a full bath, and an additional large living area—great for guests, a home office, or a playroom! This flexible area allows you to tailor the space to meet your unique lifestyle needs. One of the highlights of this property is the seamless transition from indoor to outdoor living. The kitchen opens up to a beautifully crafted wooden deck, where you can unwind and soak in the breathtaking views of the surrounding wooded landscape. That's not all! An additional finished area on the ground floor ensures you have even more space for everything you need! Don’t miss the opportunity to make this Beautiful property your own— CALL TODAY and schedule a viewing to experience all it has to offer! Buyers are encouraged to verify all information during the due diligence process.
For sale
Price cut: $10K (7/12)
$249,000
826 Windsorwood Dr, Thomasville, AL 36784
4beds
2,598sqft
Single Family Residence
Built in 1980
0.73 Acres Lot
$-- Zestimate®
$96/sqft
$-- HOA
What's special
Multi-level brick beautyCozy fireplaceExpansive kitchenAbundance of cabinetry
- 100 days
- 175
- 7
Zillow last checked:
Listing updated:
Listed by:
Jacquelyn Wells 251-802-3630,
Coldwell Banker Coastal Realty
Source: PAR,MLS#: 683086
Facts & features
Interior
Bedrooms & bathrooms
- Bedrooms: 4
- Bathrooms: 3
- Full bathrooms: 3
Primary bedroom
- Level: First
- Area: 225
- Dimensions: 15 x 15
Kitchen
- Level: First
- Area: 320
- Dimensions: 20 x 16
Living room
- Level: First
- Area: 270
- Dimensions: 18 x 15
Heating
- Central, Natural Gas
Cooling
- Central Air, Ceiling Fan(s)
Appliances
- Included: Electric Water Heater
Features
- Flooring: Tile, Carpet, Laminate
- Has basement: No
- Has fireplace: Yes
Interior area
- Total structure area: 2,598
- Total interior livable area: 2,598 sqft
Property
Parking
- Parking features: Driveway, Converted Garage
- Has uncovered spaces: Yes
Features
- Levels: One and One Half
- Stories: 1
- Pool features: None
Lot
- Size: 0.73 Acres
Details
- Parcel number: 1007353002005000
- Zoning description: Res Single
Construction
Type & style
- Home type: SingleFamily
- Architectural style: Ranch
- Property subtype: Single Family Residence
Materials
- Frame
- Foundation: Pillar/Post/Pier, Slab
- Roof: Composition
Condition
- Resale
- New construction: No
- Year built: 1980
Utilities & green energy
- Electric: Circuit Breakers
- Sewer: Public Sewer
- Water: Public
Community & HOA
Community
- Subdivision: Windsorwood
HOA
- Has HOA: No
Location
- Region: Thomasville
Financial & listing details
- Price per square foot: $96/sqft
- Tax assessed value: $195,200
- Annual tax amount: $694
- Price range: $249K - $249K
- Date on market: 5/22/2026
- Cumulative days on market: 96 days
- Road surface type: Paved
Estimated market value
Not available
Estimated sales range
Not available
Not available
Price history
| Date | Event | Price |
|---|---|---|
| 7/12/2026 | Price change | $249,000-3.9%$96/sqft |
Source:  Baldwin Realtors #396948 Report a problem Baldwin Realtors #396948 Report a problem | ||
| 5/22/2026 | Listed for sale | $259,000+33.1%$100/sqft |
Source: Baldwin Realtors #396948 Report a problem | ||
| 3/24/2021 | Listing removed | -- |
Source: Owner Report a problem | ||
| 7/30/2018 | Listing removed | $194,600$75/sqft |
Source: Owner Report a problem | ||
| 5/7/2018 | Price change | $194,600-11.5%$75/sqft |
Source: Owner Report a problem | ||
| 3/20/2018 | Listed for sale | $219,900$85/sqft |
Source: Owner Report a problem | ||
Public tax history
| Year | Property taxes | Tax assessment |
|---|---|---|
| 2025 | $694 | $19,520 |
| 2024 | $694 -1.4% | $19,520 -1.3% |
| 2023 | $704 -0.5% | $19,780 -0.5% |
| 2022 | $707 +6.8% | $19,880 +6.3% |
| 2021 | $663 | $18,700 |
| 2020 | $663 -0.1% | $18,700 +2.2% |
| 2017 | $663 | $18,300 -2.2% |
| 2016 | -- | $18,720 +1.5% |
| 2015 | -- | $18,440 +0.2% |
| 2014 | -- | $18,400 +13.9% |
| 2011 | -- | $16,160 |
| 2010 | -- | $16,160 |
Find assessor info on the county website
Monthly payment
Est. payment
Payment breakdown
Explore the cost of this home by adjusting the details. Changes won't be saved.Climate risks
Neighborhood: 36784
Nearby schools
Schools provided by the listing agent
- Elementary: Local School In County
- Middle: LOCAL SCHOOL IN COUNTY
- High: Local School In County
Source: PAR. This data may not be complete. We recommend contacting the local school district to confirm school assignments for this home.
Similar homes
- $259,0004 bd3 ba2.2k sqft880 Berkshire Ct, Thomasville, AL 36784For Sale
 MLS ID #587459, Kathy Brasell, RE/MAX Tri-Star. MAAR
 - $225,0004 bd2 ba2k sqft840 Windsorwood Dr, Thomasville, AL 36784For Sale
 MLS ID #11597528, Alexandria Woodard, Village Properties. NY State MLS
 - $244,0003 bd2 ba2.3k sqft316 Highland Ave W, Thomasville, AL 36784For Sale
 MLS ID #11732746, Richard Gibson, POPES REAL ESTATE LLC. My State MLS
 - $279,0005 bd4 ba3.3k sqft1210 Cheryl St, Thomasville, AL 36784For Sale
 MLS ID #11898135, Richard Gibson, POPES REAL ESTATE LLC. My State MLS
