Live your best life in this beautifully appointed home! Roof and HVAC are only about 4 years old! 4 bedrooms, 3 baths on 1.2 acres on a cul-de-sac in established Windsorwood S/D. Beautiful yard with mature trees, camellias, azaleas, and a Japanese magnolia. 16 x 32 Mancave with a grilling porch...there's also a treehouse for the kids! Inviting Front Porch....French doors in the Foyer welcome you to a smooth floor plan with lots of natural light. Foyer, Kitchen, Dining, Breakfast room....and spacious Family room featuring a wood-burning Fireplace with a handsome mantle. Access on both sides of fireplace to the covered back porch. Hardwood floors, laminate, tile. LOTS of storage space. Part of garage is currently enclosed as a Den but can be used as an Office or 5th bedroom (160+/- sq ft heated/cooled). This space can easily be converted back to double garage, if desired. Call for a showing today! Pre-approved financing required and 24-hour notice appreciated to schedule a showing. This home should easily qualify for VA, USDA or FHA financing. Buyer to verify all details of importance to them during due diligence timeframe. Utilities: AL Power, City water/sewer/trash.
~~All photos are copyright protected and are the sole property of David & Kathy Brasell. Unauthorized use, distribution and/or copying are prohibited. ~~
For sale
Price cut: $16K (7/20)
$259,000
880 Berkshire Ct, Thomasville, AL 36784
4beds
2,287sqft
Single Family Residence
Built in 1970
1.2 Acres Lot
$-- Zestimate®
$113/sqft
$-- HOA
What's special
Lots of storage spaceInviting front porchTreehouse for the kidsHardwood floors laminate tile
- 64 days |
- 494 |
- 26 |
Zillow last checked:
Listing updated:
Listed by:
Kathy Brasell 334-830-0905,
RE/MAX Tri-Star,
David M. Brasell 334-244-2400,
RE/MAX Tri-Star
Source: MAAR,MLS#: 587459 Originating MLS: Montgomery Area Association Of Realtors
Originating MLS: Montgomery Area Association Of RealtorsFacts & features
Interior
Bedrooms & bathrooms
- Bedrooms: 4
- Bathrooms: 3
- Full bathrooms: 3
Primary bedroom
- Level: First
Bedroom
- Level: First
Bedroom
- Level: First
Bedroom
- Level: First
Bathroom
- Description: Handicapped accessible
- Level: First
Bathroom
- Level: First
Bathroom
- Description: double vanity
- Level: First
Breakfast room nook
- Level: First
Dining room
- Level: First
Family room
- Description: Wood burning fireplace with access doors on each side to porch
- Level: First
Kitchen
- Level: First
Laundry
- Level: First
Office
- Description: 160 sf heated/cooled. Can be easily converted back to double garage.
- Level: First
Heating
- Central, Electric
Cooling
- Central Air, Electric
Appliances
- Included: Convection Oven, Double Oven, Electric Range, Electric Water Heater, Plumbed For Ice Maker, Refrigerator, Smooth Cooktop
- Laundry: Washer Hookup, Dryer Hookup
Features
- Attic, Double Vanity, Handicap Access, Linen Closet, Storage, Window Treatments, Breakfast Bar
- Flooring: Tile, Vinyl, Wood
- Doors: Insulated Doors
- Windows: Blinds, Double Pane Windows
- Number of fireplaces: 1
- Fireplace features: One, Masonry, Outside
Interior area
- Total interior livable area: 2,287 sqft
Property
Parking
- Total spaces: 2
- Parking features: Attached, Garage
- Attached garage spaces: 2
Features
- Levels: One
- Stories: 1
- Patio & porch: Covered, Porch
- Exterior features: Play Structure, Porch, Storage
- Pool features: None
Lot
- Size: 1.2 Acres
- Dimensions: 52146 sft
- Features: City Lot, Cul-De-Sac, Level, Mature Trees, Rolling Slope, Subdivision, Wooded
- Topography: Level,Rolling
- Residential vegetation: Wooded
Details
- Additional structures: Storage, Workshop
- Parcel number: 1007353002037000
Construction
Type & style
- Home type: SingleFamily
- Architectural style: One Story
- Property subtype: Single Family Residence
Materials
- Brick, Stone
- Roof: Ridge Vents
Condition
- New construction: No
- Year built: 1970
Utilities & green energy
- Sewer: Public Sewer
- Water: Public
- Utilities for property: Electricity Available, High Speed Internet Available
Green energy
- Energy efficient items: Doors, Windows
Community & HOA
Community
- Security: Fire Alarm
- Subdivision: Windsorwood
HOA
- Has HOA: No
Location
- Region: Thomasville
Financial & listing details
- Price per square foot: $113/sqft
- Tax assessed value: $181,200
- Annual tax amount: $1,377
- Date on market: 6/13/2026
- Cumulative days on market: 66 days
- Listing terms: Cash,Conventional,FHA,USDA Loan,VA Loan
- Road surface type: Paved
Estimated market value
Not available
Estimated sales range
Not available
Not available
Price history
| Date | Event | Price |
|---|---|---|
| 7/20/2026 | Price change | $259,000-5.8%$113/sqft |
Source:  MAAR #587459 Report a problem MAAR #587459 Report a problem | ||
| 6/13/2026 | Listed for sale | $275,000+41.1%$120/sqft |
Source: MAAR #587459 Report a problem | ||
| 6/27/2019 | Listing removed | $194,900$85/sqft |
Source: RE/MAX Tri-Star #447729 Report a problem | ||
| 5/17/2019 | Listed for sale | $194,900$85/sqft |
Source: RE/MAX Tri-Star #447729 Report a problem | ||
| 4/25/2019 | Pending sale | $194,900$85/sqft |
Source: RE/MAX Tri-Star #447729 Report a problem | ||
| 4/8/2019 | Price change | $194,900-2%$85/sqft |
Source: RE/MAX Tri-Star #447729 Report a problem | ||
| 2/14/2019 | Listed for sale | $198,900$87/sqft |
Source: RE/MAX Tri-Star #447729 Report a problem | ||
Public tax history
| Year | Property taxes | Tax assessment |
|---|---|---|
| 2025 | $1,377 | $36,240 |
| 2024 | $1,377 -1.3% | $36,240 -1.3% |
| 2023 | $1,395 -0.5% | $36,700 -0.5% |
| 2022 | $1,402 +10.2% | $36,900 +10.2% |
| 2021 | $1,272 | $33,480 |
| 2020 | $1,272 +121.8% | $33,480 +104.1% |
| 2017 | $574 | $16,400 +0.2% |
| 2016 | -- | $16,360 +1.5% |
| 2015 | -- | $16,120 |
| 2014 | -- | $16,120 |
| 2011 | -- | $16,120 |
| 2010 | -- | $16,120 |
Find assessor info on the county website
Monthly payment
Est. payment
Payment breakdown
Explore the cost of this home by adjusting the details. Changes won't be saved.Climate risks
Neighborhood: 36784
Nearby schools
GreatSchools rating
- 6/10Thomasville Middle SchoolGrades: 5-8Distance: 0.8 mi
- 8/10Thomasville High SchoolGrades: 9-12Distance: 0.8 mi
- 7/10Thomasville Elementary SchoolGrades: PK-4Distance: 1.1 mi
Schools provided by the listing agent
- Elementary: Thomasville Elementary School
- Middle: Thomasville Middle School,
- High: Thomasville High School
Source: MAAR. This data may not be complete. We recommend contacting the local school district to confirm school assignments for this home.
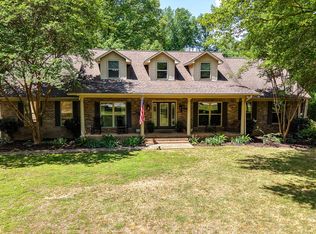
- $364,0005 bd3 ba4.4k sqft884 Berkshire Ct, Thomasville, AL 36784For Sale
- $12,0000.66 acres884 Berkshire Ct, Thomasville, AL 36784Off Market
- $180,200-- bd1 ba1.3k sqft842 Windsorwood Dr, Thomasville, AL 36784Off Market
- $276,100-- bd1 ba3k sqft870 Berkshire Ct, Thomasville, AL 36784Off Market
- $283,400-- bd2 ba2.3k sqft881 Berkshire Ct, Thomasville, AL 36784Off Market
- $500-- sqft881 Berkshire Ct, Thomasville, AL 36784Off Market
- $100-- sqft881 Berkshire Ct, Thomasville, AL 36784Off Market
- $31,2004.46 acres859 Berkshire Ct, Thomasville, AL 36784Off Market
A local agent can set up tours, give advice and negotiate with sellers.
Similar homes
- $249,0004 bd3 ba2.5k sqft826 Windsorwood Dr, Thomasville, AL 36784For Sale
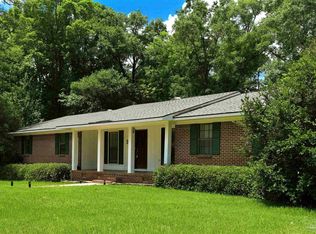 MLS ID #683086, Jacquelyn Wells, Coldwell Banker Coastal Realty. PAR
 - $225,0004 bd2 ba2k sqft840 Windsorwood Dr, Thomasville, AL 36784For Sale
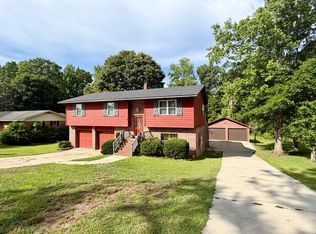 MLS ID #11597528, Alexandria Woodard, Village Properties. NY State MLS
 - $--3 bd2 ba2.2k sqft1131 Old Highway 5 S, Thomasville, AL 36784Auction
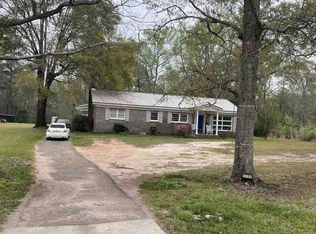 Xome
Xome - $279,0005 bd4 ba3.3k sqft1210 Cheryl St, Thomasville, AL 36784For Sale
 MLS ID #11898135, Richard Gibson, POPES REAL ESTATE LLC. My State MLS
 - $224,0003 bd2 ba1.8k sqft1031 Scott Dr, Thomasville, AL 36784For SaleMLS ID #584625, Kathy Brasell, RE/MAX Tri-Star. MAAR
- $244,0003 bd2 ba2.3k sqft316 Highland Ave W, Thomasville, AL 36784For SaleMLS ID #11732746, Richard Gibson, POPES REAL ESTATE LLC. My State MLS
- $325,0004 bd4 ba2.8k sqft1520 N Andrews Dr, Thomasville, AL 36784For SaleMLS ID #589142, Kathy Brasell, RE/MAX Tri-Star. MAAR
- $259,9003 bd2 ba1.3k sqft1001 Scott Dr, Thomasville, AL 36784For SaleMLS ID #11732104, Richard Gibson, POPES REAL ESTATE LLC. My State MLS
- $385,0004 bd4 ba2.9k sqft1085 Old Highway 5 S, Thomasville, AL 36784For SaleMLS ID #11451046, Richard Gibson, POPES REAL ESTATE LLC. My State MLS
- $139,0003 bd2 ba1.4k sqft840 Smith St, Thomasville, AL 36784For SaleMLS ID #585043, Kathy Brasell, RE/MAX Tri-Star. MAAR
- $199,0002 bd2 ba1.8k sqft13249 Bashi Rd, Thomasville, AL 36784For SaleMLS ID #11920816, Richard Gibson, POPES REAL ESTATE LLC. My State MLS
- $182,5003 bd2 ba1.5k sqft8630 Tallahatta Springs Rd, Thomasville, AL 36784For SaleMLS ID #577910, Kathy Brasell, RE/MAX Tri-Star. MAAR
- $220,0004 bd2 ba1.8k sqft5460 County Road 13, Coy, AL 36435SoldUnited Country
- $160,0005 bd2 ba2.1k sqft10610 Tallahatta Springs Rd, Thomasville, AL 36784For Sale By Owner
- $243,0003 bd2 ba1.7k sqft275 N Jackson St, Grove Hill, AL 36451For SaleMLS ID #19599, Janice Henderson. Monroe County BOR
- $249,5003 bd2 ba1.8k sqft254 Antioch Rd, Grove Hill, AL 36451For SaleMLS ID #11858872, Lisa Rowland, WILSON REAL ESTATE LLC. My State MLS
- $189,9004 bd2 ba2.2k sqft4188 Broad St, Pine Hill, AL 36769For SaleMLS ID #11677196, Richard Gibson, POPES REAL ESTATE LLC. My State MLS
- $200,0003 bd2 ba1.7k sqft6 Martin Lf, Pine Hill, AL 36769For SaleMLS ID #11738752, Falisa Moore, Forever Moore Real Estate. My State MLS
- $385,0004 bd4 ba2.4k sqft12110 Highway 10 W, Pine Hill, AL 36769For SaleMLS ID #584985, Kathy Brasell, RE/MAX Tri-Star. MAAR
- $388,5004 bd2 ba2k sqft4355 Zimco Rd, Grove Hill, AL 36451For SaleMLS ID #11915252, Julia Brooks, Village Properties. NY State MLS
