3D TOUR link available upon request! The best of both worlds—1.39+/- acres of peaceful cul-de-sac living in Windsorwood S/D with quick access to Highway 43 and all the conveniences of town. This impressive 4,440+/- sq. ft. home offers 5 bedrooms, 3 bathrooms, and the space today’s buyers are looking for.
Step inside to a grand entry featuring soaring vaulted ceilings, abundant natural light, and a striking staircase that sets the tone. The main level includes 2 bedrooms and 2 bathrooms, plus an open-concept kitchen with rich oak cabinetry, stainless steel appliances, and laminate flooring that flows seamlessly into the living room, casual dining, and formal dining areas. Large windows bring in beautiful backyard views, while the wall-to-wall brick fireplace with wood mantel creates a warm focal point. A dedicated office adds the perfect work-from-home setup.
Upstairs, 2,260+/- sq. ft. offers 3 additional bedrooms and 1 bathroom. The spacious primary suite features a large ensuite bath with double vanities and separate his-and-her walk-in closets.
Need even more room? The basement adds 704+/- sq. ft. of flexible space ideal for a gym, media room, playroom, or storage.
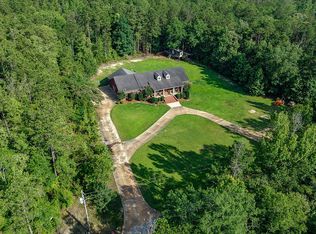
Wood trim and crown molding throughout add timeless character, while outside, the large backyard with mature trees offers privacy and room to enjoy. A rare combination of size, location, and functionality—this one delivers. Under Termite Bond.
Shown to preapproved buyers by appointment only, with 24-hour notice. Buyer to verify all details of importance to them during due diligence timeframe.
~~All photos are copyright protected and are the sole property of David & Kathy Brasell. Unauthorized use, distribution and/or copying are prohibited. ~~
For sale
Price cut: $11K (7/18)
$364,000
884 Berkshire Ct, Thomasville, AL 36784
5beds
4,400sqft
Single Family Residence
Built in 1981
1.39 Acres Lot
$-- Zestimate®
$83/sqft
$-- HOA
What's special
Rich oak cabinetrySeparate his-and-her walk-in closetsStriking staircaseAbundant natural lightStainless steel appliancesOpen-concept kitchenSpacious primary suite
- 119 days |
- 256 |
- 16 |
Zillow last checked:
Listing updated:
Listed by:
Kathy Brasell 334-830-0905,
RE/MAX Tri-Star,
David M. Brasell 334-244-2400,
RE/MAX Tri-Star
Source: MAAR,MLS#: 585811 Originating MLS: Montgomery Area Association Of Realtors
Originating MLS: Montgomery Area Association Of RealtorsFacts & features
Interior
Bedrooms & bathrooms
- Bedrooms: 5
- Bathrooms: 3
- Full bathrooms: 3
Primary bedroom
- Level: Second
Bedroom
- Level: First
Bedroom
- Level: First
Bedroom
- Level: Second
Bedroom
- Level: Second
Bathroom
- Level: First
Bathroom
- Level: First
Bathroom
- Level: Second
Breakfast room nook
- Level: First
Dining room
- Level: First
Family room
- Description: wood burning fireplace
- Level: First
Foyer
- Level: First
Kitchen
- Level: First
Laundry
- Level: First
Office
- Level: First
Recreation
- Description: basement
- Level: Other
Heating
- Central, Electric, Multiple Heating Units
Cooling
- Central Air, Electric, Multi Units
Appliances
- Included: Dishwasher, Electric Cooktop, Electric Oven, Electric Range, Electric Water Heater, Microwave, Plumbed For Ice Maker, Refrigerator
- Laundry: Washer Hookup, Dryer Hookup
Features
- Double Vanity, Walk-In Closet(s), Window Treatments
- Flooring: Laminate, Wood
- Doors: Insulated Doors
- Windows: Blinds, Double Pane Windows
- Basement: Unfinished
- Number of fireplaces: 1
- Fireplace features: One
Interior area
- Total interior livable area: 4,400 sqft
Property
Parking
- Total spaces: 2
- Parking features: Attached Carport
- Carport spaces: 2
Features
- Levels: Two
- Stories: 2
- Exterior features: Storage
- Pool features: None
Lot
- Size: 1.39 Acres
- Features: City Lot, Mature Trees, Subdivision
Details
- Additional structures: Storage
- Parcel number: 16 10 07 35 3 002 038.000
Construction
Type & style
- Home type: SingleFamily
- Architectural style: Two Story
- Property subtype: Single Family Residence
Materials
- Brick
- Foundation: Basement
Condition
- New construction: No
- Year built: 1981
Details
- Warranty included: Yes
Utilities & green energy
- Sewer: Public Sewer
- Water: Public
- Utilities for property: Cable Available, Electricity Available, Natural Gas Available, High Speed Internet Available
Green energy
- Energy efficient items: Doors, Windows
Community & HOA
Community
- Subdivision: Windsorwood
HOA
- Has HOA: No
Location
- Region: Thomasville
Financial & listing details
- Price per square foot: $83/sqft
- Tax assessed value: $193,000
- Annual tax amount: $685
- Date on market: 4/24/2026
- Cumulative days on market: 120 days
- Listing terms: Cash,Conventional,FHA,USDA Loan,VA Loan
- Road surface type: Paved
Estimated market value
Not available
Estimated sales range
Not available
Not available
Price history
| Date | Event | Price |
|---|---|---|
| 7/18/2026 | Price change | $364,000-2.9%$83/sqft |
Source:  MAAR #585811 Report a problem MAAR #585811 Report a problem | ||
| 4/24/2026 | Listed for sale | $375,000$85/sqft |
Source: MAAR #585811 Report a problem | ||
Public tax history
| Year | Property taxes | Tax assessment |
|---|---|---|
| 2025 | $685 | $19,300 |
| 2024 | $685 -1.5% | $19,300 -1.4% |
| 2023 | $696 -0.3% | $19,580 -0.3% |
| 2022 | $698 +10.9% | $19,640 +10.1% |
| 2021 | $630 | $17,840 |
| 2020 | $630 +0.2% | $17,840 -0.6% |
| 2017 | $628 | $17,940 +0.8% |
| 2016 | -- | $17,800 +1.7% |
| 2015 | -- | $17,500 |
| 2014 | -- | $17,500 +5.8% |
| 2011 | -- | $16,540 |
| 2010 | -- | $16,540 |
Find assessor info on the county website
Monthly payment
Est. payment
Payment breakdown
Explore the cost of this home by adjusting the details. Changes won't be saved.Climate risks
Neighborhood: 36784
Nearby schools
GreatSchools rating
- 9/10Thomasville Middle SchoolGrades: 5-8Distance: 0.9 mi
- 6/10Thomasville High SchoolGrades: 9-12Distance: 0.9 mi
- 5/10Thomasville Elementary SchoolGrades: PK-4Distance: 1.1 mi
Schools provided by the listing agent
- Elementary: Thomasville Elementary School
- Middle: Thomasville Middle School,
- High: Thomasville High School
Source: MAAR. This data may not be complete. We recommend contacting the local school district to confirm school assignments for this home.
- $12,0000.66 acres884 Berkshire Ct, Thomasville, AL 36784Off Market
- $280,300-- bd2 ba2.3k sqft881 Berkshire Ct, Thomasville, AL 36784Off Market
- $500-- sqft881 Berkshire Ct, Thomasville, AL 36784Off Market
- $100-- sqft881 Berkshire Ct, Thomasville, AL 36784Off Market
- $259,0004 bd3 ba2.2k sqft880 Berkshire Ct, Thomasville, AL 36784For Sale
- $268,700-- bd1 ba3k sqft870 Berkshire Ct, Thomasville, AL 36784Off Market
- $178,600-- bd1 ba1.3k sqft842 Windsorwood Dr, Thomasville, AL 36784Off Market
- $31,2004.46 acres859 Berkshire Ct, Thomasville, AL 36784Off Market
A local agent can set up tours, give advice and negotiate with sellers.
Similar homes
- $259,0004 bd3 ba2.2k sqft880 Berkshire Ct, Thomasville, AL 36784For Sale
 MLS ID #587459, Kathy Brasell, RE/MAX Tri-Star. MAAR
 - $413,9004 bd3 ba3.3k sqft455 Bay Rdg, Thomasville, AL 36784For Sale
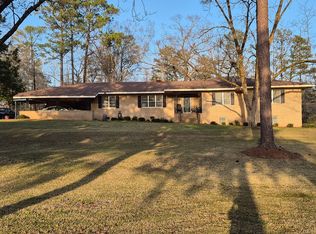
 MLS ID #587153, Kathy Brasell, RE/MAX Tri-Star. MAAR
 - $385,0004 bd4 ba2.9k sqft1085 Old Highway 5 S, Thomasville, AL 36784For Sale
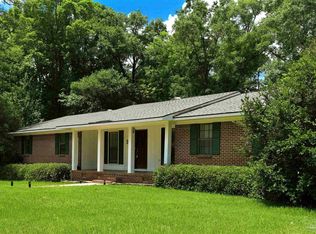
 MLS ID #11451046, Richard Gibson, POPES REAL ESTATE LLC. My State MLS
 - $249,0004 bd3 ba2.5k sqft826 Windsorwood Dr, Thomasville, AL 36784For Sale
 MLS ID #683086, Jacquelyn Wells, Coldwell Banker Coastal Realty. PAR
 - $325,0004 bd4 ba2.8k sqft1520 N Andrews Dr, Thomasville, AL 36784For SaleMLS ID #589142, Kathy Brasell, RE/MAX Tri-Star. MAAR
- $279,0005 bd4 ba3.3k sqft1210 Cheryl St, Thomasville, AL 36784For SaleMLS ID #11898135, Richard Gibson, POPES REAL ESTATE LLC. My State MLS
- $475,0004 bd3 ba3.2k sqft540 Fall Rd, Thomasville, AL 36784For SaleMLS ID #587668, Kathy Brasell, RE/MAX Tri-Star. MAAR
- $509,0004 bd4 ba4k sqft865 Alston Dr, Thomasville, AL 36784For SaleMLS ID #11852296, Brittany Langley, Village Properties LLC. My State MLS
- $499,0004 bd4 ba3.5k sqft1210 Trevor Cir, Thomasville, AL 36784For SaleMLS ID #576630, Kathy Brasell, RE/MAX Tri-Star. MAAR
- $244,0003 bd2 ba2.3k sqft316 Highland Ave W, Thomasville, AL 36784For SaleMLS ID #11732746, Richard Gibson, POPES REAL ESTATE LLC. My State MLS
- $--4 bd3 ba2.8k sqft875 Smith Rd, Grove Hill, AL 36451AuctionAuction.com 1
- $385,0004 bd4 ba2.4k sqft12110 Highway 10 W, Pine Hill, AL 36769For SaleMLS ID #584985, Kathy Brasell, RE/MAX Tri-Star. MAAR
- $395,0003 bd3 ba2.9k sqft37 Haddox Dr, Pine Hill, AL 36769For SaleMLS ID #19581, Fran Cook. Monroe County BOR
- $415,0003 bd2 ba2.2k sqft350 Kay Ln, Grove Hill, AL 36451For SaleMLS ID #11865231, Kristin Skinner, Village Properties. My State MLS
