Move-In Ready Custom Home with Saltwater Pool, Hot Tub + $10,000 CLOSING CREDIT!!
Welcome to a one-of-a-kind custom home in sought-after Lakewood Estates. Combining massive living spaces, bulletproof construction, and a private backyard resort...all with NO HOA dues!
MAIN LEVEL: FUNCTIONAL LUXURY
• Features: Soaring ceilings, rich hardwoods, and custom millwork throughout.
• Primary Suite: Features a spa bath with freestanding tub, custom shower, dual vanities, and TWO walk-in closets with built-ins.
• Main Floor Layout: Easy flow between kitchen and great room, plus a main-floor guest bed, full bath, dedicated office, laundry, half bath, and chef's butler's pantry with bar.
• 2.5-Car Garage: Includes custom built-ins and a permanent staircase leading to a massive walk-up attic.
UPSTAIRS: 3 FLEX SPACES
• 2 Bedrooms: Connected by a Jack-and-Jill bath with private vanities.
• Unlimited Options: Includes a den, two huge flex spaces (ideal for a gym or media room), PLUS a bonus room off one bedroom perfect for a gaming room, office, or quiet retreat.
BACKYARD RESORT
• Pool & Hot Tub: Private saltwater pool and hot tub for summer days and stargazing.
• Covered Porch: Huge covered patio anchored by a custom brick outdoor fireplace-perfect for football Saturdays!
BUILT TO LAST
• Hardie board & brick exterior, 2x6 framing, and heavy-gauge metal roof.
• Encapsulated crawlspace with commercial dehumidifier, tankless water heater, and wired security system.
Minutes from golf, dining, and shopping. You cannot build this quality at this price today!
Schedule your tour of 1210 Trevor Circle today!
(Note: Select photos are virtually staged to show potential).
Under Termite bond, Seller is offering 1-yr Home Warranty. Annual Property Tax: $1,311.
Shown to preapproved buyers by appointment only. Buyer to verify all details of importance to them during due diligence timeframe.
For sale
Price cut: $25.9K (7/1)
$499,000
1210 Trevor Cir, Thomasville, AL 36784
4beds
3,544sqft
Single Family Residence
Built in 2003
0.61 Acres Lot
$-- Zestimate®
$141/sqft
$-- HOA
What's special
Custom brick outdoor fireplacePrivate backyard resortHeavy-gauge metal roofPrimary suiteHot tubCustom showerDual vanities
- 466 days
- 609
- 28
Zillow last checked:
Listing updated:
Listed by:
Kathy Brasell 334-244-2400,
RE/MAX Tri-Star,
David M. Brasell 334-244-2400,
RE/MAX Tri-Star
Source: MAAR,MLS#: 576630 Originating MLS: Montgomery Area Association Of Realtors
Originating MLS: Montgomery Area Association Of RealtorsFacts & features
Interior
Bedrooms & bathrooms
- Bedrooms: 4
- Bathrooms: 4
- Full bathrooms: 3
- 1/2 bathrooms: 1
Primary bedroom
- Level: First
Bedroom
- Level: First
Bedroom
- Level: Second
Bedroom
- Level: Second
Bathroom
- Level: First
Bathroom
- Level: First
Bathroom
- Level: Second
Dining room
- Level: First
Family room
- Level: Second
Foyer
- Level: First
Half bath
- Level: First
Kitchen
- Level: First
Laundry
- Level: First
Living room
- Level: First
Office
- Level: First
Recreation
- Level: Second
Utility room
- Level: First
Heating
- Central, Electric, Multiple Heating Units
Cooling
- Multi Units
Appliances
- Included: Dishwasher, Gas Cooktop, Gas Oven, Gas Water Heater, Microwave, Plumbed For Ice Maker, Refrigerator, Tankless Water Heater, Dryer, Washer
Features
- Attic, Double Vanity, Garden Tub/Roman Tub, High Ceilings, Linen Closet, Sound System, Storage, Separate Shower, Walk-In Closet(s), Wired for Sound, Window Treatments, Breakfast Bar, Split Bedrooms
- Flooring: Wood
- Doors: Insulated Doors
- Windows: Blinds, Double Pane Windows
- Number of fireplaces: 1
- Fireplace features: One, Gas Log, Outside
Interior area
- Total interior livable area: 3,544 sqft
Property
Parking
- Total spaces: 2
- Parking features: Attached, Garage
- Attached garage spaces: 2
Features
- Levels: One and One Half
- Patio & porch: Covered, Patio, Porch
- Exterior features: Fully Fenced, Fence, Hot Tub/Spa, Sprinkler/Irrigation, Porch, Patio, Storage
- Pool features: Pool, Salt Water, Pool Equipment
- Has spa: Yes
- Fencing: Full,Privacy
Lot
- Size: 0.61 Acres
- Dimensions: appro x . 149 x 181
- Features: City Lot, Level, Sprinklers In Ground
- Topography: Level
Details
- Parcel number: 16 10 06 14 3 002 040.000
Construction
Type & style
- Home type: SingleFamily
- Property subtype: Single Family Residence
Materials
- Brick, HardiPlank Type
Condition
- New construction: No
- Year built: 2003
Utilities & green energy
- Sewer: Public Sewer
- Water: Public
- Utilities for property: Cable Available, Electricity Available, Natural Gas Available, High Speed Internet Available
Green energy
- Energy efficient items: Doors, Windows
Community & HOA
Community
- Security: Security System, Fire Alarm
- Subdivision: Lakewood
HOA
- Has HOA: No
Location
- Region: Thomasville
Financial & listing details
- Price per square foot: $141/sqft
- Tax assessed value: $349,600
- Annual tax amount: $1,280
- Date on market: 6/2/2025
- Cumulative days on market: 467 days
- Listing terms: Cash,Conventional,FHA,USDA Loan,VA Loan
- Road surface type: Paved
Estimated market value
Not available
Estimated sales range
Not available
Not available
Price history
| Date | Event | Price |
|---|---|---|
| 7/1/2026 | Price change | $499,000-4.9%$141/sqft |
Source:  MAAR #576630 Report a problem MAAR #576630 Report a problem | ||
| 6/2/2026 | Price change | $524,900-4.4%$148/sqft |
Source: MAAR #576630 Report a problem | ||
| 1/8/2026 | Price change | $549,000-4.5%$155/sqft |
Source: MAAR #576630 Report a problem | ||
| 10/31/2025 | Price change | $575,000-3.8%$162/sqft |
Source: MAAR #576630 Report a problem | ||
| 8/7/2025 | Price change | $598,000-7.9%$169/sqft |
Source: MAAR #576630 Report a problem | ||
| 6/2/2025 | Listed for sale | $649,000$183/sqft |
Source: MAAR #576630 Report a problem | ||
Public tax history
| Year | Property taxes | Tax assessment |
|---|---|---|
| 2025 | $1,280 -2.3% | $34,960 -2.2% |
| 2024 | $1,311 +17.4% | $35,760 +16.7% |
| 2023 | $1,116 -1.1% | $30,640 -1% |
| 2022 | $1,128 -2.2% | $30,960 -2.1% |
| 2021 | $1,154 | $31,620 |
| 2020 | $1,154 +7.1% | $31,620 +6.8% |
| 2017 | $1,077 | $29,600 -3.6% |
| 2016 | -- | $30,720 +1.7% |
| 2015 | -- | $30,220 |
| 2014 | -- | $30,220 -10.4% |
| 2011 | -- | $33,740 |
| 2010 | -- | $33,740 |
Find assessor info on the county website
Monthly payment
Est. payment
Payment breakdown
Explore the cost of this home by adjusting the details. Changes won't be saved.Climate risks
Neighborhood: 36784
Nearby schools
Schools provided by the listing agent
- Elementary: Thomasville Elementary School
- Middle: Thomasville Middle School,
- High: Thomasville High School
Source: MAAR. This data may not be complete. We recommend contacting the local school district to confirm school assignments for this home.
Similar homes
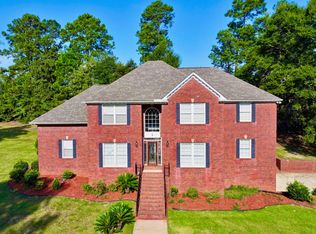
- $509,0004 bd4 ba4k sqft865 Alston Dr, Thomasville, AL 36784For Sale
 MLS ID #11852296, Brittany Langley, Village Properties LLC. My State MLS
 - $475,0004 bd3 ba3.2k sqft540 Fall Rd, Thomasville, AL 36784For Sale
 MLS ID #587668, Kathy Brasell, RE/MAX Tri-Star. MAAR
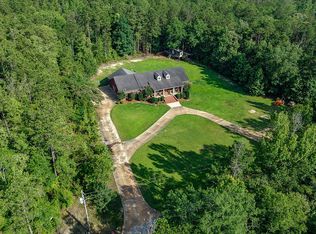
 - $399,9004 bd3 ba3.3k sqft455 Bay Rdg, Thomasville, AL 36784For Sale
 MLS ID #587153, Kathy Brasell, RE/MAX Tri-Star. MAAR
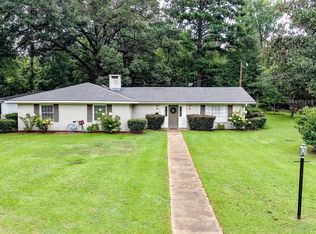
 - $325,0004 bd4 ba2.8k sqft1520 N Andrews Dr, Thomasville, AL 36784For Sale
 MLS ID #589142, Kathy Brasell, RE/MAX Tri-Star. MAAR
