Price Drop! 3D Tour link available. Too many features to list....Plenty of room to roam! Built in 2011, this property has SOOOO much to offer the avid sportsman....And conveniently located! The oversized back porch provides a gorgeous view of the stocked pond as well as frequent sightings of deer, turkey and other wildlife. The pier has Trex decking and is a great place for a fish feeder. Main Level, Open Floor Plan: Great room with cathedral ceiling & propane gas log fireplace, Dining area, and sizable Kitchen with a HUGE work island/breakfast bar. 3 bedrooms, 2.5 baths and Laundry room complete the 2,463+/- square footage of the main floor. The 1,053+/- Sq Ft finished basement serves as a storm shelter or guest quarters....spacious Recreation room with living/dining area, wired/plumbed for kitchenette, full bath, Cedar closet and bunk room that sleeps 7. Ohhh, talk about storms....The Tankless water heater and generator are especially appreciated when the power goes out. The 120' x 80'+/- pole barn has a Game & Fish-cleaning station, a container/workshop and plenty of storage for your ATV, tractor and implements. Paved Drive. PLUS- 2 scuppernong rows & LOTS of PEAR TREES! Need room for more guests?? Metal RV carport and RV hookup. Utilities: AL Power, City of Pine Hill water, septic.
Shown to preapproved buyers, by appointment only with 24-hour notice.
~~All photos are copyright protected and are the sole property of David & Kathy Brasell. Unauthorized use, distribution and/or copying are prohibited. ~~
For sale
Price cut: $20K (5/5)
$395,000
12110 Highway 10 W, Pine Hill, AL 36769
4beds
2,463sqft
Single Family Residence
Built in 2009
10 Acres Lot
$-- Zestimate®
$160/sqft
$-- HOA
What's special
Cedar closetLaundry roomPropane gas log fireplaceDining areaPaved driveOversized back porchLots of pear trees
- 110 days |
- 751 |
- 47 |
Zillow last checked:
Listing updated:
Listed by:
Kathy Brasell 334-830-0905,
RE/MAX Tri-Star,
David M. Brasell 334-830-5256,
RE/MAX Tri-Star
Source: MAAR,MLS#: 584985 Originating MLS: Montgomery Area Association Of Realtors
Originating MLS: Montgomery Area Association Of RealtorsFacts & features
Interior
Bedrooms & bathrooms
- Bedrooms: 4
- Bathrooms: 4
- Full bathrooms: 3
- 1/2 bathrooms: 1
Primary bedroom
- Level: First
Bedroom
- Level: First
Bedroom
- Level: First
Bedroom
- Level: Other
Bathroom
- Level: First
Bathroom
- Level: First
Bathroom
- Level: Other
Dining room
- Level: First
Eat in kitchen
- Level: Other
Family room
- Level: Other
Great room
- Description: propane log fireplace
- Level: First
Half bath
- Level: First
Kitchen
- Level: First
Laundry
- Level: First
Heating
- Central, Gas, Propane
Cooling
- Central Air, Electric, Window Unit(s)
Appliances
- Included: Dishwasher, Electric Range, Gas Cooktop, Gas Oven, Gas Water Heater, Microwave, Plumbed For Ice Maker, Refrigerator, Tankless Water Heater
- Laundry: Washer Hookup, Dryer Hookup
Features
- High Ceilings, Linen Closet, Vaulted Ceiling(s), Walk-In Closet(s), Window Treatments, Breakfast Bar, Kitchen Island, Programmable Thermostat
- Flooring: Carpet, Tile
- Doors: Insulated Doors
- Windows: Blinds, Double Pane Windows
- Basement: Full,Finished
- Number of fireplaces: 1
- Fireplace features: One, Gas Log
Interior area
- Total interior livable area: 2,463 sqft
Property
Parking
- Total spaces: 2
- Parking features: Detached Carport, Driveway
- Carport spaces: 2
Features
- Levels: Two
- Stories: 2
- Patio & porch: Covered, Patio, Porch
- Exterior features: Covered Patio, Porch, Storage
- Pool features: None
- On waterfront: Yes
- Waterfront features: Pond
- Frontage type: Waterfront
Lot
- Size: 10 Acres
- Dimensions: 538 x 802 x 539 x 808
- Features: Outside City Limits, Level, Pond on Lot, Rolling Slope
- Topography: Level,Rolling
Details
- Additional structures: Storage, Workshop
- Parcel number: 66 12 05 22 3 000 001.002
Construction
Type & style
- Home type: SingleFamily
- Architectural style: Two Story
- Property subtype: Single Family Residence
Materials
- Vinyl Siding
- Foundation: Basement
- Roof: Ridge Vents
Condition
- New construction: No
- Year built: 2009
Utilities & green energy
- Sewer: Septic Tank
- Water: Public
- Utilities for property: Cable Available, Electricity Available, High Speed Internet Available, Propane
Green energy
- Energy efficient items: Doors, Windows
Community & HOA
Community
- Security: Security System, See Remarks, Storm Shelter
- Subdivision: Pine Hill
HOA
- Has HOA: No
Location
- Region: Pine Hill
Financial & listing details
- Price per square foot: $160/sqft
- Tax assessed value: $283,690
- Annual tax amount: $985
- Date on market: 4/2/2026
- Cumulative days on market: 111 days
- Listing terms: Cash,Conventional,FHA,USDA Loan,VA Loan
- Road surface type: Paved
Estimated market value
Not available
Estimated sales range
Not available
Not available
Price history
| Date | Event | Price |
|---|---|---|
| 5/5/2026 | Price change | $395,000-4.8%$160/sqft |
Source:  MAAR #584985 Report a problem MAAR #584985 Report a problem | ||
| 4/2/2026 | Listed for sale | $415,000$168/sqft |
Source: MAAR #584985 Report a problem | ||
Public tax history
| Year | Property taxes | Tax assessment |
|---|---|---|
| 2025 | $985 -10.3% | $25,620 -9.7% |
| 2024 | $1,099 -9.3% | $28,380 |
| 2023 | $1,211 | -- |
| 2022 | -- | -- |
| 2021 | -- | $25,246 |
| 2020 | -- | $25,246 -7.2% |
| 2019 | -- | $27,196 |
| 2018 | -- | $27,196 +4.3% |
| 2017 | -- | $26,071 |
| 2016 | $1,003 | $26,071 -90% |
| 2015 | $1,003 | $260,710 |
| 2014 | -- | $260,710 +3.2% |
| 2013 | -- | $252,580 +1% |
| 2011 | $824 -19.7% | $250,120 +0% |
| 2010 | $1,025 +290.6% | $250,030 +170.1% |
| 2009 | $262 | $92,560 |
Find assessor info on the county website
Monthly payment
Est. payment
Payment breakdown
Explore the cost of this home by adjusting the details. Changes won't be saved.Climate risks
Neighborhood: 36769
Nearby schools
GreatSchools rating
- 7/10F S Ervin Elementary SchoolGrades: PK-6Distance: 2.2 mi
- 3/10Camden School Of Arts & TechGrades: 7-8Distance: 15.8 mi
- 1/10Wilcox Central High SchoolGrades: 9-12Distance: 14.2 mi
Schools provided by the listing agent
- Elementary: F S Ervin Elementary School
- Middle: Camden School Of Arts & Technology,
- High: Wilcox Central High School
Source: MAAR. This data may not be complete. We recommend contacting the local school district to confirm school assignments for this home.
- $19,50010 Acres36769-3020 3020, Pine Hill, AL 36769Off Market
- $11,2005.98 Acres36769-3020 3020, Pine Hill, AL 36769Off Market
- $71,400-- bd-- ba-- sqft36769-3021 3021, Pine Hill, AL 36769Off Market
- $37,800-- bd-- ba-- sqft36769-3021 3021, Pine Hill, AL 36769Off Market
- $43,400-- bd-- ba-- sqft36769-3021 3021, Pine Hill, AL 36769Off Market
- $29,000-- bd-- ba-- sqft36769-3021 3021, Pine Hill, AL 36769Off Market
- $39,960-- bd-- ba-- sqft197 Pine Hl, Pine Hill, AL 36769Off Market
- $10,6008.19 AcresMidway Rd, PINE HILL, AL 36769Off Market
A local agent can set up tours, give advice and negotiate with sellers.
Similar homes
- $395,0003 bd3 ba2.9k sqft37 Haddox Dr, Pine Hill, AL 36769For Sale
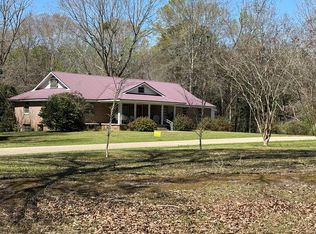 MLS ID #19581, Fran Cook. Monroe County BOR
 - $199,0004 bd2 ba2.2k sqft4188 Broad St, Pine Hill, AL 36769For Sale
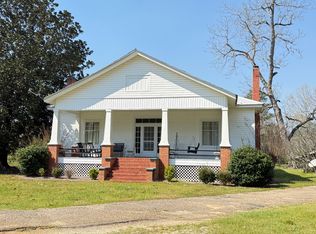 MLS ID #11677196, Richard Gibson, POPES REAL ESTATE LLC. My State MLS
 - $413,9004 bd3 ba3.3k sqft455 Bay Rdg, Thomasville, AL 36784For Sale
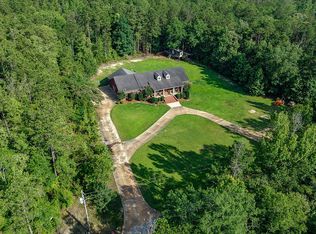 MLS ID #587153, Kathy Brasell, RE/MAX Tri-Star. MAAR
 - $200,0003 bd2 ba1.7k sqft6 Martin Lf, Pine Hill, AL 36769For Sale
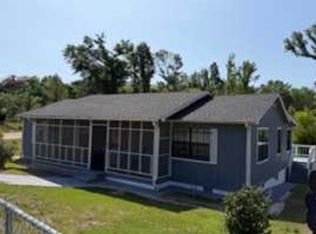 MLS ID #11738752, Falisa Moore, Forever Moore Real Estate. My State MLS
 - $330,0003 bd3 ba2k sqft226 Shadow Creek Loop, Camden, AL 36726For SaleMLS ID #588751, Tanya Dunnam, RE/MAX Tri-Star. MAAR
- $475,0004 bd3 ba3.2k sqft540 Fall Rd, Thomasville, AL 36784For SaleMLS ID #587668, Kathy Brasell, RE/MAX Tri-Star. MAAR
- $389,0003 bd2 ba2.1k sqft1228 Shadow Creek Loop, Camden, AL 36726For SaleMLS ID #19571, Fran Cook. Monroe County BOR
- $320,0004 bd4 ba2.6k sqft1520 N Andrews Dr, Thomasville, AL 36784For Sale By Owner
- $289,9004 bd3 ba2k sqft406 Chimney Rock Dr, Alberta, AL 36720For SaleMLS ID #585851, Kathy Brasell, RE/MAX Tri-Star. MAAR
- $294,0005 bd4 ba2.7k sqft516 Jones Farm Rd, Camden, AL 36726For SaleMLS ID #582842, Emily Tyler, RE/MAX Tri-Star. MAAR
- $329,0002 bd2 ba2.3k sqft200 Jones River Rd, Camden, AL 36726For SaleMLS ID #11673879, Ashley Langley, Tutt Real Estate. My State MLS
- $259,0004 bd3 ba2.2k sqft880 Berkshire Ct, Thomasville, AL 36784For SaleMLS ID #587459, Kathy Brasell, RE/MAX Tri-Star. MAAR
- $239,9004 bd2 ba1.8k sqft5460 County Road 13, Coy, AL 36435ActiveMLS ID #397505, Lindsey Reid, Prestige Realty Experts. Baldwin Realtors
- $499,0004 bd4 ba3.5k sqft1210 Trevor Cir, Thomasville, AL 36784For SaleMLS ID #576630, Kathy Brasell, RE/MAX Tri-Star. MAAR
- $249,0004 bd3 ba2.5k sqft826 Windsorwood Dr, Thomasville, AL 36784For SaleMLS ID #683086, Jacquelyn Wells, Coldwell Banker Coastal Realty. PAR
- $229,5003 bd3 ba2.4k sqft206 Clifton St, Camden, AL 36726For SaleMLS ID #585681, Tanya Dunnam, RE/MAX Tri-Star. MAAR
- $359,0005 bd3 ba3.3k sqft1500 Lakewood Dr, Thomasville, AL 36784For SaleMLS ID #11694417, Tony Giglio, Top Brokerage LLC. My State MLS
- $224,0003 bd2 ba1.8k sqft1031 Scott Dr, Thomasville, AL 36784For SaleMLS ID #584625, Kathy Brasell, RE/MAX Tri-Star. MAAR
- $300,0003 bd2 ba1.5k sqft119 Brookwood Dr, Camden, AL 36726For SaleMLS ID #588286, Emily Tyler, RE/MAX Tri-Star. MAAR
- $225,0004 bd2 ba2k sqft840 Windsorwood Dr, Thomasville, AL 36784For SaleMLS ID #11597528, Alexandria Woodard, Village Properties. NY State MLS
