>> WATERFRONT+FURNISHED=TURN-KEY! << DEEP WATER & YOUR OWN BACKYARD OASIS! THIS is what living your best river life looks like!
Welcome to Millers Ferry, where the water is deep, the fishing is legendary, and weekends are made for boats, burgers, and good times!
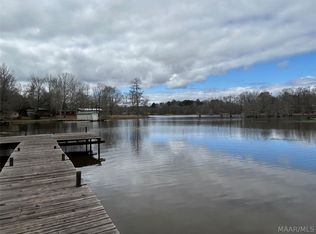
This WATERFRONT 3-bedroom, 2-bath home puts you right where you want to be—with DEEP WATER and the new marina just a stone’s throw away! Launch the boat, grab some fuel, stop in for a bite, or pick up your snacks and drinks…it’s all conveniently close by.
And the fun doesn’t stop at the water!
Huge, covered back porch with an outdoor kitchen/cooking area
Above-ground pool
Mancave ready for game day
Outdoor shower
Deer & fish-cleaning station
Detached barn
Detached storage building with water & power
Almost ALL furnishings convey!
The spacious yard gives you plenty of room to spread out, entertain, park the toys, and enjoy the great outdoors.
Millers Ferry is known for some of the BEST catfish, bass, crappie and bream fishing on the Alabama River—making this property an outdoor enthusiast’s dream and a fantastic place to gather family and friends.
Whether you’re looking for a full-time home, a weekend getaway, or your own little slice of river paradise, this one brings together deep water, outdoor living, entertaining space, and rustic Southern charm in one incredible package.
Come see why life on the Alabama River is just a little sweeter!
Deep water. Boat days. Fish fries. Game days. River life.
Welcome to Millers Ferry!
Utilities: AL Power, Millers Ferry Water Authority, septic, county trash pickup. Buyer to verify all details of importance to them during due diligence timeframe. ~~All photos are copyright protected and are the sole property of David & Kathy Brasell. Unauthorized use, distribution and/or copying are prohibited. ~~
For sale
Price cut: $29.9K (10/22)
$295,000
80 Sandy Shrs, Camden, AL 36726
3beds
1,800sqft
Manufactured Home, Single Family Residence
Built in 2013
0.65 Acres Lot
$-- Zestimate®
$164/sqft
$-- HOA
What's special
Above-ground poolDetached barnDeer and fish-cleaning stationOutdoor showerAlmost all furnishings convey
- 44 days
- 279
- 13
Likely to sell faster than
Zillow last checked:
Listing updated:
Listed by:
Kathy Brasell 334-830-0905,
RE/MAX Tri-Star,
David M. Brasell 334-830-5256,
RE/MAX Tri-Star
Source: MAAR,MLS#: 590420 Originating MLS: Montgomery Area Association Of Realtors
Facts & features
Interior
Bedrooms & bathrooms
- Bedrooms: 3
- Bathrooms: 2
- Full bathrooms: 2
Primary bedroom
- Level: First
Bedroom
- Level: First
Bedroom
- Level: First
Bathroom
- Level: First
Bathroom
- Level: First
Dining room
- Level: First
Kitchen
- Level: First
Laundry
- Level: First
Living room
- Level: First
Heating
- Central, Electric
Cooling
- Central Air, Electric
Appliances
- Included: Dishwasher, Electric Cooktop, Electric Oven, Electric Water Heater, Microwave, Refrigerator, Dryer, Washer
- Laundry: Washer Hookup, Dryer Hookup
Features
- Double Vanity, Garden Tub/Roman Tub, Separate Shower, Workshop, Window Treatments, Breakfast Bar, Kitchen Island, Split Bedrooms
- Flooring: Laminate, Vinyl
- Windows: Blinds, Double Pane Windows, Window Treatments
- Has fireplace: Yes
- Fireplace features: Multiple, Outside
Interior area
- Total interior livable area: 1,800 sqft
Property
Parking
- Parking features: Driveway, Parking Pad
Features
- Levels: One
- Stories: 1
- Patio & porch: Covered, Deck, Porch
- Exterior features: Deck, Outdoor Grill, Porch
- Pool features: Above Ground, Pool
- On waterfront: Yes
- Waterfront features: Lake Front
- Park: Sand Island
Lot
- Size: 0.65 Acres
- Features: Outside City Limits, Mature Trees
Details
- Parcel number: 66 08 02 04 0 000 009.000
Construction
Type & style
- Home type: MobileManufactured
- Architectural style: One Story
- Property subtype: Manufactured Home, Single Family Residence
Materials
- Vinyl Siding
Condition
- New construction: No
- Year built: 2013
Details
- Warranty included: Yes
Utilities & green energy
- Sewer: Septic Tank
- Water: Public
- Utilities for property: Electricity Available, High Speed Internet Available, Propane
Green energy
- Energy efficient items: Windows
Community & HOA
Community
- Security: Fire Alarm
- Subdivision: Millers Ferry
HOA
- Has HOA: No
Location
- Region: Camden
Financial & listing details
- Price per square foot: $164/sqft
- Tax assessed value: $157,350
- Annual tax amount: $567
- Date on market: 9/17/2026
- Cumulative days on market: 45 days
- Listing terms: Cash,Conventional,FHA,USDA Loan,VA Loan
- Road surface type: Paved
Estimated market value
Not available
Estimated sales range
Not available
Not available
Price history
| Date | Event | Price |
|---|---|---|
| 10/22/2026 | Price change | $295,000-9.2%$164/sqft |
Source:  MAAR #590420 Report a problem | ||
| 9/17/2026 | Listed for sale | $324,900$181/sqft |
Source: MAAR #590420 Report a problem | ||
Public tax history
| Year | Property taxes | Tax assessment |
|---|---|---|
| 2025 | $567 | $15,740 |
| 2024 | $567 | $15,740 |
| 2023 | $567 | -- |
| 2022 | $567 +27.1% | -- |
| 2021 | $446 +9% | $12,373 +8.9% |
| 2020 | $409 | $11,359 |
| 2019 | $409 +4% | $11,359 +4% |
| 2018 | $393 -9% | $10,921 -9% |
| 2017 | $432 +86.9% | $11,998 +87.2% |
| 2016 | $231 | $6,410 -90% |
| 2015 | $231 | $64,100 |
| 2014 | $231 -15.3% | $64,100 -15.5% |
| 2013 | $273 | $75,880 |
| 2011 | $273 -2.1% | $75,880 -2.1% |
| 2010 | $279 +21.7% | $77,470 +22.3% |
| 2009 | $229 | $63,370 |
Find assessor info on the county website
Monthly payment
Climate risks
Neighborhood: 36726
Nearby schools
Schools provided by the listing agent
- Elementary: Wilcox County Alternative School
- Middle: Camden School Of Arts & Technology,
- High: Wilcox Central High School
Source: MAAR. This data may not be complete. We recommend contacting the local school district to confirm school assignments for this home.


Similar homes
- $289,0003 bd2 ba1.7k sqft1051 Beach Rd, Camden, AL 36726For Sale
 United Country
- $300,0003 bd2 ba1.5k sqft119 Brookwood Dr, Camden, AL 36726For Sale
 MLS ID #588286, Emily Tyler, RE/MAX Tri-Star. MAAR
- $215,0003 bd2 ba935 sqft975 Beach Rd, Camden, AL 36726For Sale
 MLS ID #584202, Tanya Dunnam, RE/MAX Tri-Star. MAAR
- $295,0004 bd3 ba2k sqft406 Chimney Rock Dr, Alberta, AL 36720For Sale
 MLS ID #585851, Kathy Brasell, RE/MAX Tri-Star. MAAR
