3D Tour link available! 4 Bed, 2 Bath with 170+/- Feet of WATERFRONT on 1.74+/-Acres! Seclusion & Serenity on the Alabama River! This 4 bedroom, 2 bath home built in 2009 is located in the gated Legacy Shores community on a dead-end street. Not far from the main channel of the Alabama River, you'll enjoy year-round fishing and boating activities. Open Floor Plan: kitchen, dining, and a spacious living area with vaulted ceiling & fireplace. When you're not on water, you'll enjoy the serenity of nature and abundant wildlife from the Screened back porch & open deck. Deer and turkey are plentiful in the area.
Utilities: AL Power, WELL water, septic, Starlink.
The large basement provides great storage and is an ideal workshop area. Additional living space could be added - if desired- by finishing the basement.
HOA fees are approximately $475 per year. Shown to preapproved buyers, by appointment only. Buyer to verify all details of importance to them during due diligence timeframe.
~~All photos are copyright protected and are the sole property of David & Kathy Brasell. Unauthorized use, distribution and/or copying are prohibited. ~~
For sale
$289,900
406 Chimney Rock Dr, Alberta, AL 36720
4beds
2,076sqft
Single Family Residence
Built in 2009
1.74 Acres Lot
$-- Zestimate®
$140/sqft
$40/mo HOA
What's special
Open deckIdeal workshop areaDead-end streetScreened back porchVaulted ceiling
- 94 days |
- 870 |
- 50 |
Zillow last checked:
Listing updated:
Listed by:
Kathy Brasell 334-830-0905,
RE/MAX Tri-Star,
David M. Brasell 334-830-5256,
RE/MAX Tri-Star
Source: MAAR,MLS#: 585851 Originating MLS: Montgomery Area Association Of Realtors
Originating MLS: Montgomery Area Association Of RealtorsFacts & features
Interior
Bedrooms & bathrooms
- Bedrooms: 4
- Bathrooms: 3
- Full bathrooms: 3
Primary bedroom
- Level: First
Bedroom
- Level: First
Bedroom
- Level: First
Bedroom
- Level: First
Bathroom
- Level: First
Bathroom
- Level: First
Dining room
- Level: First
Kitchen
- Level: First
Laundry
- Level: First
Living room
- Description: fireplace, vaulted ceiling
- Level: First
Heating
- Central, Electric
Cooling
- Central Air, Electric
Appliances
- Included: Dishwasher, Electric Cooktop, Electric Oven, Electric Water Heater, Microwave, Plumbed For Ice Maker, Refrigerator
Features
- Breakfast Bar, Kitchen Island
- Flooring: Laminate, Tile
- Windows: Double Pane Windows
- Basement: Partially Finished
- Number of fireplaces: 1
- Fireplace features: One
Interior area
- Total interior livable area: 2,076 sqft
Property
Parking
- Total spaces: 2
- Parking features: Attached, Garage, Parking Pad
- Attached garage spaces: 2
Features
- Levels: Two
- Stories: 2
- Patio & porch: Covered, Porch, Screened
- Exterior features: Porch
- Pool features: None
- Has view: Yes
- View description: Water
- Has water view: Yes
- Water view: Water
- Waterfront features: River Front, Water Access
- Frontage type: Waterfront
- Frontage length: 170
Lot
- Size: 1.74 Acres
- Dimensions: 170 x 445
- Features: Outside City Limits, Cul-De-Sac, Mature Trees, Rolling Slope
- Topography: Rolling
Details
- Parcel number: 660408280000001.139
Construction
Type & style
- Home type: SingleFamily
- Architectural style: Two Story
- Property subtype: Single Family Residence
Materials
- Brick
- Foundation: Basement
Condition
- New construction: No
- Year built: 2009
Details
- Warranty included: Yes
Utilities & green energy
- Sewer: Septic Tank
- Water: Well
- Utilities for property: Electricity Available, Propane
Green energy
- Energy efficient items: Windows
Community & HOA
Community
- Subdivision: Legacy Shores
HOA
- Has HOA: Yes
- HOA fee: $475 annually
Location
- Region: Alberta
Financial & listing details
- Price per square foot: $140/sqft
- Date on market: 4/18/2026
- Cumulative days on market: 94 days
- Listing terms: Cash,Conventional,FHA,USDA Loan,VA Loan
- Road surface type: Paved

KathyDavid Brasell
(334) 830-0905
By pressing Contact Agent, you agree that the real estate professional identified above may call/text you about your search, which may involve use of automated means and pre-recorded/artificial voices. You don't need to consent as a condition of buying any property, goods, or services. Message/data rates may apply. You also agree to our Terms of Use. Zillow does not endorse any real estate professionals. We may share information about your recent and future site activity with your agent to help them understand what you're looking for in a home.
Estimated market value
Not available
Estimated sales range
Not available
Not available
Price history
| Date | Event | Price |
|---|---|---|
| 4/18/2026 | Listed for sale | $289,900-23.7%$140/sqft |
Source:  MAAR #585851 Report a problem MAAR #585851 Report a problem | ||
| 11/2/2024 | Listing removed | $380,000$183/sqft |
Source: MAAR #558864 Report a problem | ||
| 6/14/2024 | Listed for sale | $380,000$183/sqft |
Source: MAAR #558864 Report a problem | ||
Public tax history
Tax history is unavailable.
Monthly payment
Est. payment
Payment breakdown
Explore the cost of this home by adjusting the details. Changes won't be saved.Climate risks
Neighborhood: 36720
Getting around
0 / 100
Car-DependentNearby schools
GreatSchools rating
- 3/10Abc Elementary SchoolGrades: PK-6Distance: 2.5 mi
- 3/10Camden School Of Arts & TechGrades: 7-8Distance: 11.9 mi
- 1/10Wilcox Central High SchoolGrades: 9-12Distance: 10.6 mi
Schools provided by the listing agent
- Elementary: ABC Elementary
- Middle: Camden School Of Arts & Technology,
- High: Wilcox County Alternative School
Source: MAAR. This data may not be complete. We recommend contacting the local school district to confirm school assignments for this home.
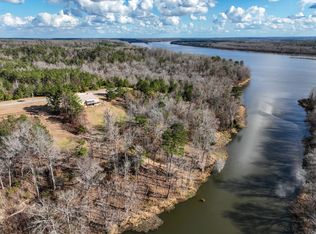
- $245,8003 bd2 ba2k sqft406 Chimney Rock Rd, Alberta, AL 36720Off Market
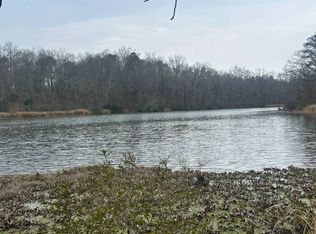
- $69,9503 Acres0 County Road 29, Alberta, AL 36720Lot/Land
- $--3 Acres97 Longridge Rd, Alberta, AL 36720Off Market
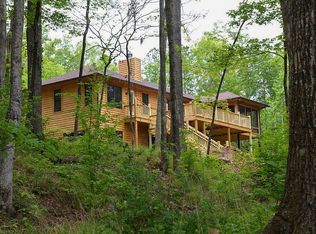
- $920,0004 bd4 ba3.3k sqft106 Calico Ct, Alberta, AL 36720For Sale By Owner
- $15,5002.8 Acres106B Calico Ct, Alberta, AL 36720Lot/Land
- $11,5002 Acres106A Calico Ct, Alberta, AL 36720Lot/Land
- $20,0008.25 Acres66 Legacy Shrs, Alberta, AL 36720Lot/Land
- $---- bd-- ba-- sqftLots 57 & 57a Legacy Shrs, Alberta, AL 36720Off Market
Similar homes
- $300,0003 bd2 ba1.5k sqft119 Brookwood Dr, Camden, AL 36726For Sale
 MLS ID #588286, Emily Tyler, RE/MAX Tri-Star. MAAR
 - $330,0003 bd3 ba2k sqft226 Shadow Creek Loop, Camden, AL 36726For Sale
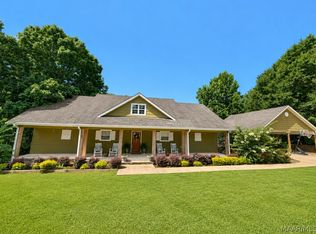 MLS ID #588751, Tanya Dunnam, RE/MAX Tri-Star. MAAR
 - $294,0005 bd4 ba2.7k sqft516 Jones Farm Rd, Camden, AL 36726For Sale
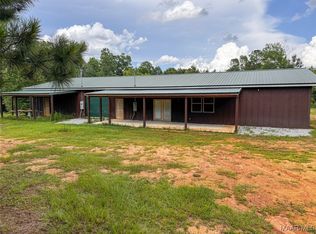 MLS ID #582842, Emily Tyler, RE/MAX Tri-Star. MAAR
 - $329,0002 bd2 ba2.3k sqft200 Jones River Rd, Camden, AL 36726For Sale
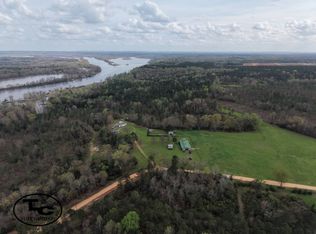 MLS ID #11673879, Ashley Langley, Tutt Real Estate. My State MLS
 - $234,9004 bd2 ba1.8k sqft710 Sand Island Dr, Camden, AL 36726For SaleMLS ID #572045, Kathy Brasell, RE/MAX Tri-Star. MAAR
- $339,0003 bd2 ba2k sqft1773 County Road 994 Rd, Minter, AL 36761For SaleMLS ID #571865, Kent Woodruff, Cornerstone Realty LLC.. MAAR
- $229,5003 bd3 ba2.4k sqft206 Clifton St, Camden, AL 36726For SaleMLS ID #585681, Tanya Dunnam, RE/MAX Tri-Star. MAAR
- $152,5002 bd1 ba1.2k sqft217 Paradise Point Rd, Alberta, AL 36720For Sale By Owner
- $395,0004 bd4 ba2.4k sqft12110 Highway 10 W, Pine Hill, AL 36769For SaleMLS ID #584985, Kathy Brasell, RE/MAX Tri-Star. MAAR
- $389,0003 bd2 ba2.1k sqft1228 Shadow Creek Loop, Camden, AL 36726For SaleMLS ID #19571, Fran Cook. Monroe County BOR
- $199,0004 bd2 ba2.2k sqft4188 Broad St, Pine Hill, AL 36769For SaleMLS ID #11677196, Richard Gibson, POPES REAL ESTATE LLC. My State MLS
- $175,0002 bd2 ba2.2k sqft22050 State Highway 22 Hwy W, Safford, AL 36773For SaleMLS ID #585829, Sabrina Williams Miller, Covenant Realty - Selma. MAAR
- $249,0002 bd2 ba1.4k sqft407 Co Rd, Minter, AL 36761For SaleMLS ID #11667395, David Harrell, The Southern Land Brokers. My State MLS
- $395,0003 bd3 ba2.9k sqft37 Haddox Dr, Pine Hill, AL 36769For SaleMLS ID #19581, Fran Cook. Monroe County BOR
- $200,0003 bd2 ba1.7k sqft6 Martin Lf, Pine Hill, AL 36769For SaleMLS ID #11738752, Falisa Moore, Forever Moore Real Estate. My State MLS
- $165,0003 bd2 ba1.8k sqft71 County Road 3, Pine Hill, AL 36769For SaleMLS ID #586855, Emily Tyler, RE/MAX Tri-Star. MAAR
