Welcome home to comfort, charm, and room to breathe! This inviting 3-bedroom, 2-bath property sits on TWO LOTS and delivers the kind of space and setting that’s hard to find. The beautifully maintained yard and fenced backyard create the perfect backdrop for kids, pets, or that garden you’ve been dreaming about.
Inside, the layout is designed for both everyday living and easy entertaining. The kitchen flows seamlessly into the dining area and den, while the sliding glass door leads straight to the back patio—ideal for grilling and gathering with friends. Need extra space? You’ve got it. Enjoy a formal living room plus a spacious great room featuring a stunning wall-to-wall brick hearth, wood-burning fireplace, and plenty of room for a Mancave, pool table or flex space.
Both bathrooms have been thoughtfully updated, including a stylish walk-in shower in the hall bath. Additional highlights include Metal Roof, Central heat and air, a dedicated laundry room, and a paved driveway.
Located in Bishop S/D, this home checks all the boxes for comfort, convenience, and lifestyle. Call for more info today!
Shown to preapproved buyers by appointment, with 24-hour notice. Buyer to verify all details of importance to them during due diligence timeframe. Utilities: AL Power, City water/sewer/trash, Clarke-Mobile Gas.
~~All photos are copyright protected and are the sole property of David & Kathy Brasell. Unauthorized use, distribution and/or copying are prohibited. ~~
For sale
$224,000
1031 Scott Dr, Thomasville, AL 36784
3beds
1,882sqft
:
Get pre-qualified$1,324/mo
Single Family Residence
Built in 1972
0.92 Acres Lot
$-- Zestimate®
$119/sqft
$-- HOA
What's special
- 87 days |
- 206 |
- 7 |
Zillow last checked:
Listing updated:
Listed by:
Kathy Brasell 334-830-0905,
RE/MAX Tri-Star,
David M. Brasell 334-830-5256,
RE/MAX Tri-Star
Source: MAAR,MLS#: 584625 Originating MLS: Montgomery Area Association Of Realtors
Originating MLS: Montgomery Area Association Of RealtorsFacts & features
Interior
Bedrooms & bathrooms
- Bedrooms: 3
- Bathrooms: 2
- Full bathrooms: 2
Primary bedroom
- Level: First
Bedroom
- Level: First
Bedroom
- Level: First
Bathroom
- Level: First
Bathroom
- Level: First
Other
- Description: wood-burning fireplace
- Level: First
Dining room
- Level: First
Family room
- Level: First
Kitchen
- Level: First
Living room
- Level: First
Heating
- Central, Electric
Cooling
- Central Air, Electric
Appliances
- Included: Dishwasher, Electric Cooktop, Electric Oven, Gas Water Heater, Microwave, Refrigerator, Dryer, Washer
Features
- Flooring: Tile, Wood
- Number of fireplaces: 1
- Fireplace features: One, Masonry
Interior area
- Total interior livable area: 1,882 sqft
Property
Parking
- Parking features: Driveway, Parking Pad
Features
- Levels: One
- Stories: 1
- Patio & porch: Covered, Patio, Porch
- Exterior features: Fully Fenced, Porch, Patio, Storage
- Pool features: None
- Fencing: Full
Lot
- Size: 0.92 Acres
- Dimensions: 260 x 160 x 258 x 160
- Features: City Lot, Mature Trees, Subdivision
Details
- Additional structures: Storage
- Parcel number: 16 10 07 36 2 000 026.000
Construction
Type & style
- Home type: SingleFamily
- Architectural style: One Story
- Property subtype: Single Family Residence
Materials
- Brick
Condition
- New construction: No
- Year built: 1972
Utilities & green energy
- Sewer: Public Sewer
- Water: Public
- Utilities for property: Cable Available, Electricity Available, Natural Gas Available, High Speed Internet Available
Community & HOA
Community
- Subdivision: Thomasville
HOA
- Has HOA: No
Location
- Region: Thomasville
Financial & listing details
- Price per square foot: $119/sqft
- Tax assessed value: $150,400
- Annual tax amount: $342
- Date on market: 5/5/2026
- Listing terms: Cash,Conventional,FHA,USDA Loan,VA Loan
- Road surface type: Paved
Estimated market value
Not available
Estimated sales range
Not available
Not available
Price history
| Date | Event | Price |
|---|---|---|
| 5/5/2026 | Listed for sale | $224,000$119/sqft |
Source:  MAAR #584625 Report a problem MAAR #584625 Report a problem | ||
Public tax history
| Year | Property taxes | Tax assessment |
|---|---|---|
| 2025 | $342 | $15,060 |
| 2024 | $342 -25.3% | $15,060 -1.1% |
| 2023 | $457 +30.7% | $15,220 -0.7% |
| 2022 | $350 -16.3% | $15,320 +9.6% |
| 2021 | $418 | $13,980 |
| 2020 | $418 +2.9% | $13,980 +2.8% |
| 2017 | $406 | $13,600 |
| 2016 | -- | $13,600 +1.3% |
| 2015 | -- | $13,420 |
| 2014 | -- | $13,420 -12.2% |
| 2011 | -- | $15,280 |
| 2010 | -- | $15,280 |
Find assessor info on the county website
Monthly payment
Est. payment
Payment breakdown
Explore the cost of this home by adjusting the details. Changes won't be saved.Climate risks
Neighborhood: 36784
Nearby schools
GreatSchools rating
- 6/10Thomasville Middle SchoolGrades: 5-8Distance: 0.5 mi
- 8/10Thomasville High SchoolGrades: 9-12Distance: 0.5 mi
- 7/10Thomasville Elementary SchoolGrades: PK-4Distance: 0.6 mi
Schools provided by the listing agent
- Elementary: Thomasville Elementary School
- Middle: Thomasville Middle School,
- High: Thomasville High School
Source: MAAR. This data may not be complete. We recommend contacting the local school district to confirm school assignments for this home.
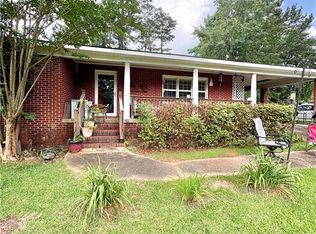
- $220,0004 bd2 ba1.9k sqft1023 Scott Dr, Thomasville, AL 36784For Sale
- $169,800-- bd1 ba1.6k sqft1020 Terrilynn Dr, Thomasville, AL 36784Off Market
- $195,100-- bd1 ba1.6k sqft1024 Scott Dr, Thomasville, AL 36784Off Market
- $212,600-- bd1 ba2k sqft409 Ann St, Thomasville, AL 36784Off Market
- $184,6003 bd2 ba1.2k sqft1016 Terrilynn Dr, Thomasville, AL 36784Off Market
- $155,1003 bd2 ba1.3k sqft1013 Scott Dr, Thomasville, AL 36784Off Market
- $227,3003 bd2 ba1.5k sqft416 Ann St, Thomasville, AL 36784Off Market
- $211,700-- bd1 ba1.8k sqft1016 Scott Dr, Thomasville, AL 36784Off Market
A local agent can set up tours, give advice and negotiate with sellers.
Similar homes
- $225,0004 bd2 ba2k sqft840 Windsorwood Dr, Thomasville, AL 36784For Sale
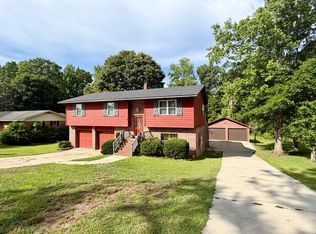 MLS ID #11597528, Alexandria Woodard, Village Properties. NY State MLS
 - $259,0004 bd3 ba2.2k sqft880 Berkshire Ct, Thomasville, AL 36784For Sale
 MLS ID #587459, Kathy Brasell, RE/MAX Tri-Star. MAAR
 - $244,0003 bd2 ba2.3k sqft316 Highland Ave W, Thomasville, AL 36784For Sale
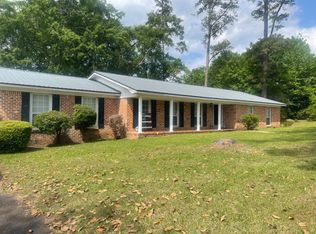 MLS ID #11732746, Richard Gibson, POPES REAL ESTATE LLC. My State MLS
 - $249,0004 bd3 ba2.5k sqft826 Windsorwood Dr, Thomasville, AL 36784For Sale
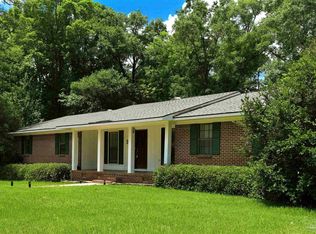 MLS ID #683086, Jacquelyn Wells, Coldwell Banker Coastal Realty. PAR
 - $259,9003 bd2 ba1.3k sqft1001 Scott Dr, Thomasville, AL 36784For SaleMLS ID #11732104, Richard Gibson, POPES REAL ESTATE LLC. My State MLS
- $139,0003 bd2 ba1.4k sqft840 Smith St, Thomasville, AL 36784For SaleMLS ID #585043, Kathy Brasell, RE/MAX Tri-Star. MAAR
- $149,0005 bd2 ba1.3k sqft831 Smith St, Thomasville, AL 36784For SaleMLS ID #583473, Kathy Brasell, RE/MAX Tri-Star. MAAR
- $320,0004 bd4 ba2.6k sqft1520 N Andrews Dr, Thomasville, AL 36784For Sale By Owner
- $160,0005 bd2 ba2.1k sqft10610 Tallahatta Springs Rd, Thomasville, AL 36784For Sale By Owner
- $265,000-- bd2 ba2.1k sqft600 N Park Dr, Thomasville, AL 36784For SaleMLS ID #11428725, Kathy Brasell, RE/MAX TRI-STAR. My State MLS
- $200,0003 bd2 ba1.7k sqft6 Martin Lf, Pine Hill, AL 36769For SaleMLS ID #11738752, Falisa Moore, Forever Moore Real Estate. My State MLS
- $243,0003 bd2 ba1.7k sqft275 N Jackson St, Grove Hill, AL 36451For SaleMLS ID #19599, Janice Henderson. Monroe County BOR
- $189,9004 bd2 ba2.2k sqft4188 Broad St, Pine Hill, AL 36769For SaleMLS ID #11677196, Richard Gibson, POPES REAL ESTATE LLC. My State MLS
- $165,0003 bd2 ba1.8k sqft71 County Road 3, Pine Hill, AL 36769For SaleMLS ID #586855, Emily Tyler, RE/MAX Tri-Star. MAAR
- $239,9004 bd2 ba1.8k sqft5460 County Road 13, Coy, AL 36435ActiveMLS ID #397505, Lindsey Michelle Reid, Prestige Realty Experts. Baldwin Realtors
- $115,0003 bd1 ba1.1k sqft98 Poplar St, Grove Hill, AL 36451For SaleMLS ID #585199, Kathy Brasell, RE/MAX Tri-Star. MAAR
- $130,0003 bd1 ba1k sqft1617 Hebron Rd, Grove Hill, AL 36451For SaleMLS ID #11656324, Mary Jordan, Skipper Insurance & Realty. My State MLS
- $123,5004 bd2 ba1.5k sqft105 Belmont Rd, Dixons Mills, AL 36736For SaleMLS ID #173733, Lakeshia Dixon-Baker, Keller Williams Tuscaloosa. WAMLS
- $135,0002 bd1 ba1.1k sqftLOT 40 Maiben Lake Rd, Franklin, AL 36444For SaleMLS ID #19601, Jamie Dykes. Monroe County BOR
