Great opportunity on this bungalow style home with detached 2 car garage. It offers approximately 1,618 square feet of living space with 2 bedrooms and 2 bathrooms. Good floor plan. Basement. Built in 1930 many enhancements and updates are needed but has potential. Ceiling damages. Possible mold reported. ***Property is lender-owned, being sold “as-is”, the seller is making no representations or warranties*** SpecialListingConditions: Foreclosure
Closed
Listed by: REALHome Services & Solutions, Inc • Val Laborevitch • Contact: 770-612-7251
Bought with: Zdefault Office
Price Unknown
8260 Glen Echo Dr, Saint Louis, MO 63121
2beds
1,618sqft
Single Family Residence
Built in 1930
9,975 Square Feet Lot
$248,600 Zestimate®
$--/sqft
$1,855 Estimated rent
Home value
$248,600
$236,000 - $261,000
$1,855/mo
Zestimate® history
Owner options
List your home for rent
$1,855/mo
Rent Zestimate®
Find your next renter with Zillow Rental Manager. Plus, with online applications, you can quickly screen prospective tenants – for free.
$1,855/mo
Rent Zestimate®
Refinance and save
Refinancing to a lower rate could help reduce your monthly payments and save thousands over the life of the loan.
Explore your selling options
Work with a Zillow partner agent
Leverage their expertise and Zillow's premium Showcase listings to get your home seen by more buyers.
Get startedList with your own agent
Get your home in front of millions of buyers by listing it on Zillow.
Learn how to do itSell it yourself
Take full control of how buyers see your home on Zillow by listing For Sale by Owner (FSBO).
List your homeWhat's special
Zillow last checked:
Listing updated:
Listed by:
Val Laborevitch 770-612-7251,
REALHome Services & Solutions, Inc
Bought with:
Default Zmember
Zdefault Office
Source: MARIS,MLS#: 23035555 Originating MLS: Regional MLS
Originating MLS: Regional MLSFacts & features
Interior
Bedrooms & bathrooms
- Bedrooms: 2
- Bathrooms: 2
- Full bathrooms: 2
- Main level bathrooms: 2
- Main level bedrooms: 2
Heating
- Forced Air, Natural Gas
Cooling
- Central Air, Electric
Appliances
- Included: Electric Water Heater
Features
- Basement: Full
- Number of fireplaces: 1
- Fireplace features: Living Room
Interior area
- Total structure area: 1,618
- Total interior livable area: 1,618 sqft
- Finished area above ground: 1,618
Property
Parking
- Total spaces: 2
- Parking features: Detached
- Garage spaces: 2
Features
- Levels: One and One Half
Lot
- Size: 9,975 Square Feet
- Dimensions: 9984
Details
- Parcel number: 14J221333
- Special conditions: In Foreclosure,Real Estate Owned
Construction
Type & style
- Home type: SingleFamily
- Architectural style: Bungalow
- Property subtype: Single Family Residence
Condition
- Year built: 1930
Utilities & green energy
- Sewer: Public Sewer
- Water: Public
- Utilities for property: Natural Gas Available
Community & HOA
Community
- Subdivision: Country Club Add To Normandy Park 2
Location
- Region: Saint Louis
Financial & listing details
- Tax assessed value: $210,400
- Annual tax amount: $3,091
- Date on market: 6/21/2023
- Cumulative days on market: 9 days
- Listing terms: Cash,Conventional
- Ownership: Bank
Price history
| Date | Event | Price |
|---|---|---|
| 10/30/2025 | Sold | -- |
Source: Public Record Report a problem | ||
| 9/3/2025 | Price change | $237,000-0.8%$146/sqft |
Source:  MARIS #25042547 Report a problem MARIS #25042547 Report a problem | ||
| 7/9/2025 | Price change | $239,000-6.3%$148/sqft |
Source: MARIS #25042547 Report a problem | ||
| 6/24/2025 | Listed for sale | $255,000$158/sqft |
Source: MARIS #25042547 Report a problem | ||
| 4/1/2024 | Listing removed | -- |
Source: Zillow Rentals Report a problem | ||
| 3/18/2024 | Listed for rent | $1,950$1/sqft |
Source: Zillow Rentals Report a problem | ||
| 7/27/2023 | Sold | -- |
Source: MARIS #23035555 Report a problem | ||
| 2/13/2023 | Sold | -- |
Source: Public Record Report a problem | ||
| 11/23/2005 | Sold | -- |
Source: Public Record Report a problem | ||
Public tax history
| Year | Property taxes | Tax assessment |
|---|---|---|
| 2025 | $3,656 +16% | $39,980 +24.9% |
| 2024 | $3,151 +0.5% | $32,020 |
| 2023 | $3,134 +1.4% | $32,020 +19.7% |
| 2022 | $3,091 +2.7% | $26,760 |
| 2021 | $3,010 +2.2% | $26,760 +3.6% |
| 2020 | $2,946 +7.4% | $25,830 |
| 2019 | $2,742 | $25,830 +17.1% |
| 2018 | $2,742 | $22,060 |
| 2017 | $2,742 +1% | $22,060 +15.1% |
| 2016 | $2,714 +10.8% | $19,160 |
| 2015 | $2,450 | $19,160 +1.3% |
| 2014 | $2,450 +11.6% | $18,920 |
| 2013 | $2,195 | $18,920 -27% |
| 2012 | -- | $25,920 |
| 2011 | -- | $25,920 +5.8% |
| 2010 | $2,701 +5.9% | $24,510 |
| 2009 | $2,549 -10.8% | $24,510 -15.5% |
| 2008 | $2,858 +27.3% | $29,010 |
| 2007 | $2,245 | $29,010 +32.5% |
| 2006 | $2,245 +4.9% | $21,890 |
| 2005 | $2,139 +29.9% | $21,890 +20.9% |
| 2003 | $1,647 +5.8% | $18,110 +13.5% |
| 2002 | $1,557 +2.8% | $15,960 |
| 2001 | $1,514 | $15,960 |
Find assessor info on the county website
Neighborhood: 63121
Nearby homes
- $--3 bd2 ba1.5k sqft8268 Glen Echo Dr, Saint Louis, MO 63121Sold

- $133,6002 bd1 ba1.2k sqft8256 Glen Echo Dr, Saint Louis, MO 63121Off Market
- $235,3003 bd2 ba1.5k sqft8274 Glen Echo Dr, Saint Louis, MO 63121Off Market
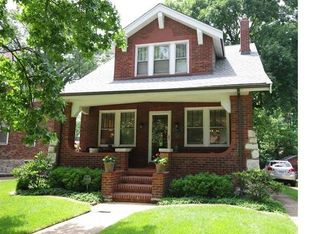
- $--3 bd2 ba1.8k sqft8250 Glen Echo Dr, Saint Louis, MO 63121Sold

- $211,8003 bd2 ba1.9k sqft8280 Glen Echo Dr, Saint Louis, MO 63121Off Market
- $211,9003 bd2 ba1.9k sqft8244 Glen Echo Dr, Saint Louis, MO 63121Off Market
- $235,2004 bd2 ba1.9k sqft8325 Ardsley Dr, Saint Louis, MO 63121Off Market
- $262,8004 bd2 ba2k sqft8331 Ardsley Dr, Saint Louis, MO 63121Off Market
Nearby schools
GreatSchools rating
- 5/10Bel-Nor SchoolGrades: 1-5Distance: 0.2 mi
- NA7th and 8th Grade CenterGrades: 7-8Distance: 0.5 mi
- 1/10Normandy High SchoolGrades: 9-12Distance: 2 mi
Schools provided by the listing agent
- Elementary: Bel-Nor Elem.
- Middle: Normandy Middle
- High: Normandy High
Source: MARIS. This data may not be complete. We recommend contacting the local school district to confirm school assignments for this home.
- Missouri
- Saint Louis County
- Bel-Nor
- 63121
- 8260 Glen Echo Dr
Nearby cities
Nearby zip codes
Other Bel-Nor Topics
