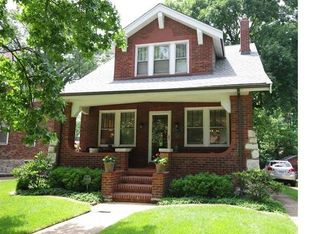
Updated, charming, and character-filled English Tudor home in Bel-Nor near UMSL! Fall in love with this neighborhood which has winding, tree-lined streets and wide walkways. Designed by renowned local architect Julius E. Tarling, this warm & inviting bungalow offers gleaming hardwood floors, some stained-glass windows, and new vinyl double-pane windows throughout (with transferable warranty). As you enter the main floor, you will be welcomed with a spacious living room and dining room, an updated custom kitchen, and a bedroom/half bath with original 1930s Vitrolite glass tile surroundings. Upstairs are two bedrooms and a full bathroom with updated shower tile. Overlooking the big, flat backyard is a screened-in gazebo and 2-car detached garage. This property has been very well-kept. Additional updates include replaced water service lines, dual zone AC with a newer upstairs system, preventive basement wall sealing, repaved driveway, a new boiler system regulator, and new blinds.
Closed
Listed by: Redfin Corporation • Yuliana A Erazo Hidalgo • 314-783-6528
Bought with: Coldwell Banker Premier Group
Price Unknown
8268 Glen Echo Dr, Saint Louis, MO 63121
3beds
1,558sqft
Single Family Residence
Built in 1930
9,496 Square Feet Lot
$255,800 Zestimate®
$--/sqft
$2,000 Estimated rent
Home value
$255,800
$243,000 - $269,000
$2,000/mo
Zestimate® history
Owner options
List your home for rent
$2,000/mo
Rent Zestimate®
Find your next renter with Zillow Rental Manager. Plus, with online applications, you can quickly screen prospective tenants – for free.
$2,000/mo
Rent Zestimate®
Refinance and save
Refinancing to a lower rate could help reduce your monthly payments and save thousands over the life of the loan.
Explore your selling options
Work with a Zillow partner agent
Leverage their expertise and Zillow's premium Showcase listings to get your home seen by more buyers.
Get startedList with your own agent
Get your home in front of millions of buyers by listing it on Zillow.
Learn how to do itSell it yourself
Take full control of how buyers see your home on Zillow by listing For Sale by Owner (FSBO).
List your homeWhat's special
Newer upstairs systemDual zone acScreened-in gazeboStained-glass windowsNew boiler system regulatorFlat backyardGleaming hardwood floors
Zillow last checked:
Listing updated:
Listed by:
Yuliana A Erazo Hidalgo 314-783-6528,
Redfin Corporation
Bought with:
Alicia L Johnson, 2018006571
Coldwell Banker Premier Group
Source: MARIS,MLS#: 23070607 Originating MLS: St. Louis Association of REALTORS
Originating MLS: St. Louis Association of REALTORSFacts & features
Interior
Bedrooms & bathrooms
- Bedrooms: 3
- Bathrooms: 2
- Full bathrooms: 1
- 1/2 bathrooms: 1
- Main level bathrooms: 1
- Main level bedrooms: 1
Heating
- Radiant, Natural Gas
Cooling
- Central Air, Electric
Appliances
- Included: Gas Water Heater
Features
- Basement: Concrete,Unfinished
- Number of fireplaces: 1
- Fireplace features: Living Room, Wood Burning
Interior area
- Total structure area: 1,558
- Total interior livable area: 1,558 sqft
- Finished area above ground: 1,558
Property
Parking
- Total spaces: 2
- Parking features: Detached
- Garage spaces: 2
Features
- Levels: One and One Half
Lot
- Size: 9,496 Square Feet
- Dimensions: 50 x 190
Details
- Parcel number: 14J221388
- Special conditions: Standard
Construction
Type & style
- Home type: SingleFamily
- Architectural style: Other
- Property subtype: Single Family Residence
Condition
- Year built: 1930
Utilities & green energy
- Sewer: Public Sewer
- Water: Public
Community & HOA
Community
- Subdivision: Country Club Add To Normandy Park 2
Location
- Region: Saint Louis
Financial & listing details
- Tax assessed value: $226,400
- Annual tax amount: $3,140
- Date on market: 12/1/2023
- Cumulative days on market: 120 days
- Listing terms: Cash,Conventional,FHA,VA Loan
- Ownership: Private
Price history
| Date | Event | Price |
|---|---|---|
| 5/1/2024 | Sold | -- |
Source:  MARIS #23070607 Report a problem MARIS #23070607 Report a problem | ||
| 2/13/2024 | Pending sale | $250,000$160/sqft |
Source: MARIS #23070607 Report a problem | ||
| 1/19/2024 | Price change | $250,000-3.1%$160/sqft |
Source: MARIS #23070607 Report a problem | ||
| 12/21/2023 | Price change | $258,000-2.6%$166/sqft |
Source: MARIS #23070607 Report a problem | ||
| 12/1/2023 | Listed for sale | $265,000+6%$170/sqft |
Source: MARIS #23070607 Report a problem | ||
| 11/6/2023 | Listing removed | -- |
Source: MARIS #23053790 Report a problem | ||
| 10/13/2023 | Price change | $249,900-2%$160/sqft |
Source: MARIS #23053790 Report a problem | ||
| 10/4/2023 | Price change | $255,000-3.8%$164/sqft |
Source: MARIS #23053790 Report a problem | ||
| 9/14/2023 | Listed for sale | $265,000+10.5%$170/sqft |
Source: MARIS #23053790 Report a problem | ||
| 7/29/2022 | Sold | -- |
Source: MARIS #22046609 Report a problem | ||
| 7/20/2022 | Pending sale | $239,900$154/sqft |
Source: MARIS #22046609 Report a problem | ||
| 7/16/2022 | Listed for sale | $239,900$154/sqft |
Source: MARIS #22046609 Report a problem | ||
| 12/17/2015 | Sold | -- |
Source: Public Record Report a problem | ||
| 6/14/2007 | Sold | -- |
Source: Public Record Report a problem | ||
Public tax history
| Year | Property taxes | Tax assessment |
|---|---|---|
| 2025 | $3,930 +16.6% | $43,010 +25.4% |
| 2024 | $3,372 +0.5% | $34,300 |
| 2023 | $3,353 +6.8% | $34,300 +26.1% |
| 2022 | $3,140 +2.7% | $27,190 |
| 2021 | $3,058 +6.8% | $27,190 +8.3% |
| 2020 | $2,863 +6.6% | $25,100 |
| 2019 | $2,686 | $25,100 +16.1% |
| 2018 | $2,686 | $21,610 |
| 2017 | $2,686 +1% | $21,610 +3.7% |
| 2016 | $2,659 0% | $20,830 |
| 2015 | $2,660 | $20,830 -3.6% |
| 2014 | $2,660 +6.3% | $21,600 |
| 2013 | $2,502 | $21,600 -27% |
| 2012 | -- | $29,590 |
| 2011 | -- | $29,590 +12.6% |
| 2010 | $2,896 +5.9% | $26,280 |
| 2009 | $2,733 -1.8% | $26,280 -7% |
| 2008 | $2,784 +23.3% | $28,260 |
| 2007 | $2,257 | $28,260 +28.4% |
| 2006 | $2,257 +4.9% | $22,010 |
| 2005 | $2,151 +16.1% | $22,010 +18.5% |
| 2003 | $1,853 +5.8% | $18,570 +3.2% |
| 2002 | $1,752 +16.5% | $17,990 |
| 2001 | $1,504 | $17,990 |
Find assessor info on the county website
Neighborhood: 63121
Nearby homes
- $237,9003 bd2 ba1.5k sqft8274 Glen Echo Dr, Saint Louis, MO 63121Off Market
- $--2 bd2 ba1.6k sqft8260 Glen Echo Dr, Saint Louis, MO 63121Sold

- $213,6003 bd2 ba1.9k sqft8280 Glen Echo Dr, Saint Louis, MO 63121Off Market

- $137,2002 bd1 ba1.2k sqft8256 Glen Echo Dr, Saint Louis, MO 63121Off Market
- $195,9003 bd1 ba2.1k sqft8286 Glen Echo Dr, Saint Louis, MO 63121Off Market
- $--3 bd2 ba1.8k sqft8250 Glen Echo Dr, Saint Louis, MO 63121Sold
- $264,5004 bd2 ba2k sqft8331 Ardsley Dr, Saint Louis, MO 63121Off Market
- $229,6003 bd2 ba1.5k sqft8337 Ardsley Dr, Saint Louis, MO 63121Off Market
Nearby schools
GreatSchools rating
- 5/10Bel-Nor SchoolGrades: 1-5Distance: 0.2 mi
- NA7th and 8th Grade CenterGrades: 7-8Distance: 0.5 mi
- 1/10Normandy High SchoolGrades: 9-12Distance: 2 mi
Schools provided by the listing agent
- Elementary: Lucas Crossing Elem. Complex
- Middle: Bel-Nor Middle School
- High: Normandy High
Source: MARIS. This data may not be complete. We recommend contacting the local school district to confirm school assignments for this home.
- Missouri
- Saint Louis County
- Bel-Nor
- 63121
- 8268 Glen Echo Dr
Nearby cities
Nearby zip codes
Other Bel-Nor Topics
