Skip main navigation
Closed
  • Listed by: Keller Williams Realty Platinum • Donyel M Burns • Contact: 573-760-6910
    Bought with: Engel & Voelkers St. Louis
    $599,400

    8261 W Mapavi Dr, Bonne Terre, MO 63628

    4beds
    3,941sqft
    Farm
    Built in 2001
    16 Acres Lot
    $599,400 Zestimate®
    $152/sqft
    $2,674 Estimated rent

    Home value

    $599,400

    $545,000 - $659,000

    $2,674/mo

    Zestimate® history
    Loading
    Loading...

    Owner options

    List your home for rent

    $2,674/mo

    Rent Zestimate®

    Find your next renter with Zillow Rental Manager. Plus, with online applications, you can quickly screen prospective tenants – for free.

    Learn more

    $2,674/mo

    Rent Zestimate®

    Refinance and save

    $3,575/mo

    Est. payment

    Refinancing to a lower rate could help reduce your monthly payments and save thousands over the life of the loan.

    See today's rates

    $3,575/mo

    Est. payment

    Explore your selling options

    Work with a Zillow partner agent

    Leverage their expertise and Zillow's premium Showcase listings to get your home seen by more buyers.

    Get started

    List with your own agent

    Get your home in front of millions of buyers by listing it on Zillow.

    Learn how to do it

    Sell it yourself

    Take full control of how buyers see your home on Zillow by listing For Sale by Owner (FSBO).

    List your home

    What's special

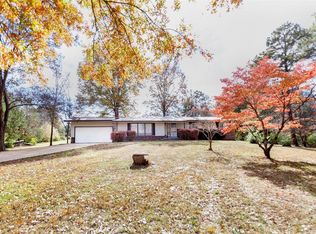
    Enjoy Paradise in this elegant 4 bedroom 3 bath home nestled on 16 +/- acres with additional 2 bedroom residence, beautiful pond, spacious carport/ lean to, and amazing river frontage located in gated community of Big River Hills. Perfect in everyway, this property has all the upgrades and extras that can be desired. Full finished walkout basement. Cathedral ceiling, oversized 2 car attached garage, above ground pool. So clean, upgraded, and fresh. This unbelievable home is located just 45 mins from city of St Louis. Why stop there? There so much to boast about. Custom cabinetry, granite countertops, walk in pantry, mud room. Open floor plan, fireplace in Great room. 2 Septics, 2 Wells. Fencing throughout property. Established Landscaping, including Bradford Pears. Breathtaking river frontage. Backs up to St Francois State Park. Have Horses, could be their paradise as well?? COMING SOON Ariel Video with river frontage.

    This property is off market, which means it's not currently listed for sale or rent on Zillow. This may be different from what's available on other websites or public sources.

    Zillow last checked:

    Listing updated:

    Listed by:

    Donyel M Burns 573-760-6910,

    Keller Williams Realty Platinum

    Bought with:

    Damian Gerard, 2008026529

    Engel & Voelkers St. Louis

    Source: MARIS,MLS#: 19081890MLS LogoOriginating MLS: Mineral Area Board of REALTORS

    Facts & features

    Interior

    Bedrooms & bathrooms
    • Bedrooms: 4
    • Bathrooms: 3
    • Full bathrooms: 3
    • Main level bathrooms: 2
    • Main level bedrooms: 3
    Primary bedroom
    • Features: Floor Covering: Carpeting
    • Level: Main
    • Area: 252
    • Dimensions: 18x14
    Primary bathroom
    • Features: Floor Covering: Ceramic Tile
    • Level: Main
    • Area: 117
    • Dimensions: 13x9
    Bathroom
    • Features: Floor Covering: Ceramic Tile
    • Level: Main
    • Area: 60
    • Dimensions: 12x5
    Bathroom
    • Features: Floor Covering: Ceramic Tile
    • Level: Lower
    • Area: 65
    • Dimensions: 13x5
    Other
    • Features: Floor Covering: Carpeting
    • Level: Main
    • Area: 180
    • Dimensions: 15x12
    Other
    • Features: Floor Covering: Carpeting
    • Level: Main
    • Area: 165
    • Dimensions: 15x11
    Other
    • Features: Floor Covering: Carpeting
    • Level: Lower
    • Area: 165
    • Dimensions: 15x11
    Bonus room
    • Features: Floor Covering: Concrete
    • Level: Lower
    • Area: 828
    • Dimensions: 36x23
    Dining room
    • Features: Floor Covering: Wood
    • Level: Main
    • Area: 252
    • Dimensions: 18x14
    Great room
    • Features: Floor Covering: Carpeting
    • Level: Lower
    • Area: 588
    • Dimensions: 28x21
    Kitchen
    • Features: Floor Covering: Wood
    • Level: Main
    • Area: 252
    • Dimensions: 14x18
    Laundry
    • Features: Floor Covering: Ceramic Tile
    • Level: Main
    • Area: 70
    • Dimensions: 10x7
    Living room
    • Features: Floor Covering: Carpeting
    • Level: Main
    • Area: 546
    • Dimensions: 26x21
    Heating
    • Forced Air, Electric
    Cooling
    • Central Air, Electric
    Appliances
    • Included: Electric Water Heater, Dishwasher, Stainless Steel Appliance(s), Range, Oven
    Features
    • Workshop/Hobby Area, Cathedral Ceiling(s), Granite Counters, Separate Dining, Walk-In Closet(s)
    • Flooring: Hardwood
    • Basement: Full,Sleeping Area,Sump Pump,Storage Space,Walk-Out Access
    • Number of fireplaces: 1
    • Fireplace features: Insert, Great Room, Recreation Room
    Interior area
    • Total structure area: 3,941
    • Total interior livable area: 3,941 sqft
    • Finished area above ground: 2,766

    Property

    Parking
    • Total spaces: 6
    • Parking features: Attached, Detached, Garage, Garage Door Opener, Oversized, Off Street, Storage, Workshop in Garage
    • Attached garage spaces: 3
    • Carport spaces: 3
    • Covered spaces: 6
    Features
    • Patio & porch: Deck, Covered
    • Pool features: Above Ground
    • Fencing: Partial,Partial Cross,Other
    • On waterfront: Yes
    • Waterfront features: Waterfront, Pond
    Lot
    • Size: 16 Acres
    • Features: Adjoins Government Land, Level, Meadow, Pasture, Suitable for Horses, Waterfront, Wooded
    Details
    • Additional structures: Barn(s), Equipment Shed, Garage(s), Guest House, Outbuilding, Second Residence, Shed(s), Storage, Utility Building
    • Parcel number: 063006000000005.00
    • Special conditions: Standard
    • Horses can be raised: Yes

    Construction

    Type & style
    • Home type: SingleFamily
    • Architectural style: Traditional
    • Property subtype: Farm
    Materials
    • Brick, Vinyl Siding
    Condition
    • Year built: 2001

    Utilities & green energy

    • Sewer: Septic Tank
    • Water: Well
    • Utilities for property: Propane Owned, Electricity Available, Natural Gas Available, Water Available, Sewer Available, Phone Available

    Community & HOA

    Community
    • Security: Security Lights
    • Subdivision: Big River Hills
    Location
    • Region: Bonne Terre

    Financial & listing details

    • Price per square foot: $152/sqft
    • Annual tax amount: $1,483
    • Date on market: 11/2/2019
    • Cumulative days on market: 180 days
    • Listing terms: Cash,Conventional
    • Inclusions: Other - Contact Agent
    • Ownership: Private
    • Electric utility on property: Yes
    • Road surface type: Paved, Asphalt

    Price history

    DateEventPrice
    5/1/2020Sold--
    Source: MARIS #19081890 Report a problem

    Public tax history

    Tax history is unavailable.

    Neighborhood: 63628

    Nearby schools

    GreatSchools rating
    Schools provided by the listing agent
    • Elementary: North County Primary
    • Middle: North Co. Middle
    • High: North Co. Sr. High

    Source: MARIS. This data may not be complete. We recommend contacting the local school district to confirm school assignments for this home.

    Get pre-qualified for a loan
    At Zillow Home Loans, we can pre-qualify you in as little as 5 minutes with no impact to your credit score.

    An equal housing lender. NMLS #10287.