Welcome to resort living at Trilogy Polo Club! This move-in ready 'Nice' model is located close to the clubhouse, on a corner lot in the 55+ section, and has 2BD/2BA, den and smart-space. Great for pool parties, the backyard features a 12'x25' Pebbletec saltwater pool with a chiller and heater, along with a fire pit, decorative water feature and low maintenance mature landscaping. Upgrades throughout include Hunter Douglas shades, tile flooring, Thermofoil cabinetry with dove-tailed drawers and soft-close doors/drawers, ADT alarm system w/ Ring cameras, and more! The chef's kitchen boasts quartz island/countertops and GE Cafe s/s appliances that include a 5-burner gas cooktop, Profile microwave/convection oven, regular/convection oven, dishwasher, and a side-by-side refrigerator with external water/ice. A bay window extension in the primary suite provides additional space and overlooks the backyard. Perfect as a home office/craft room, the smart space/laundry room with upper/lower cabinetry, two built-in desk spaces & granite countertops, comes with an LG washer & dryer. A 15' rolling wall of glass in the dining room extends your entertaining space onto the pavered/covered patio that features a misting system & 2 electric shades. HOA dues=$195/mo. Opt. club initiation fee=$12,500. Opt. club dues=$183/mo. Club amenities include tennis/pickleball courts, fitness center, resort/lap pools, poker/billiards room, restaurant & culinary/artisan studios.
Sold for $710,000
Listed by: Keller Williams Realty • Drew Randolph • 805-216-4421
Bought with: Keller Williams Luxury Homes
$710,000
82610 Chino Canyon Dr, Indio, CA 92201
2beds
1,920sqft
Single Family Residence
Built in 2017
7,841 Square Feet Lot
$717,000 Zestimate®
$370/sqft
$4,718 Estimated rent
Home value
$717,000
$681,000 - $753,000
$4,718/mo
Zestimate® history
Owner options
List your home for rent
$4,718/mo
Rent Zestimate®
Find your next renter with Zillow Rental Manager. Plus, with online applications, you can quickly screen prospective tenants – for free.
$4,718/mo
Rent Zestimate®
Refinance and save
$4,742/mo
Est. payment
Refinancing to a lower rate could help reduce your monthly payments and save thousands over the life of the loan.
$4,742/mo
Est. payment
Explore your selling options
Work with a Zillow partner agent
Leverage their expertise and Zillow's premium Showcase listings to get your home seen by more buyers.
Get startedList with your own agent
Get your home in front of millions of buyers by listing it on Zillow.
Learn how to do itSell it yourself
Take full control of how buyers see your home on Zillow by listing For Sale by Owner (FSBO).
List your homeWhat's special
Granite countertopsClose to the clubhouseDove-tailed drawersFitness centerSide-by-side refrigeratorDecorative water featureLg washer
Zillow last checked:
Listing updated:
Listed by:
Drew Randolph DRE #02090274 805-216-4421,
Keller Williams Realty
Bought with:
Sheri Dettman and Assoc..., DRE #01753976
Keller Williams Luxury Homes
Source: CRMLS,MLS#: 219099221DA Originating MLS: California Desert AOR & Palm Springs AOR
Originating MLS: California Desert AOR & Palm Springs AORFacts & features
Interior
Bedrooms & bathrooms
- Bedrooms: 2
- Bathrooms: 2
- Full bathrooms: 1
- 3/4 bathrooms: 1
Rooms
- Room types: Den, Great Room, Pantry, Utility Room, Dining Room
Bathroom
- Features: Bidet, Jetted Tub, Low Flow Plumbing Fixtures, Linen Closet, Tile Counters, Tub Shower, Vanity
Kitchen
- Features: Kitchen Island, Quartz Counters
Pantry
- Features: Walk-In Pantry
Heating
- Central
Cooling
- Central Air
Appliances
- Included: Convection Oven, Dishwasher, Electric Oven, Gas Cooktop, Disposal, Gas Water Heater, Microwave, Refrigerator, Range Hood, Water To Refrigerator
- Laundry: Laundry Room
Features
- Breakfast Bar, Separate/Formal Dining Room, High Ceilings, Open Floorplan, Recessed Lighting, Utility Room, Walk-In Pantry
- Flooring: Tile
- Windows: Blinds, Bay Window(s), Screens
- Has fireplace: No
Interior area
- Total interior livable area: 1,920 sqft
Property
Parking
- Total spaces: 4
- Parking features: Direct Access, Driveway, Garage, Garage Door Opener, Side By Side
- Attached garage spaces: 2
- Uncovered spaces: 2
Features
- Levels: One
- Stories: 1
- Patio & porch: Brick, Covered
- Has private pool: Yes
- Pool features: Electric Heat, In Ground, Pebble, Private, Salt Water
- Fencing: Block,Wrought Iron
- Has view: Yes
- View description: Mountain(s)
Lot
- Size: 7,841 Square Feet
- Features: Back Yard, Close to Clubhouse, Corner Lot, Drip Irrigation/Bubblers, Front Yard, Landscaped, Planned Unit Development, Paved, Sprinklers Timer
Details
- Parcel number: 779150025
- Special conditions: Standard
Construction
Type & style
- Home type: SingleFamily
- Architectural style: Contemporary
- Property subtype: Single Family Residence
Materials
- Stucco
- Foundation: Slab
- Roof: Tile
Condition
- New construction: No
- Year built: 2017
Details
- Builder model: Nice
- Builder name: Shea
Community & HOA
Community
- Features: Gated
- Security: Fire Sprinkler System, Gated Community
- Subdivision: Trilogy Polo Club
HOA
- Has HOA: Yes
- Amenities included: Bocce Court, Controlled Access, Maintenance Grounds, Lake or Pond, Management, Pet Restrictions
- HOA fee: $195 monthly
- HOA name: Trilogy at the Polo Club
Location
- Region: Indio
Financial & listing details
- Price per square foot: $370/sqft
- Tax assessed value: $738,682
- Date on market: 8/31/2023
- Listing terms: Cash,Cash to New Loan,Conventional
- Inclusions: Kitchen refrigerator/freezer, washer & dryer, garage refrigerator/freezer.
Price history
| Date | Event | Price |
|---|---|---|
| 10/31/2023 | Sold | $710,000-1.3%$370/sqft |
Source:  CRMLS #219099221DA Report a problem CRMLS #219099221DA Report a problem | ||
| 10/28/2023 | Pending sale | $719,000$374/sqft |
Source: CRMLS #219099221DA Report a problem | ||
| 10/9/2023 | Contingent | $719,000$374/sqft |
Source:  CDAR/ Desert Area MLS #219099221 Report a problem CDAR/ Desert Area MLS #219099221 Report a problem | ||
| 10/9/2023 | Listed for sale | $719,000$374/sqft |
Source: CRMLS #219099221DA Report a problem | ||
| 10/9/2023 | Contingent | $719,000$374/sqft |
Source: CRMLS #219099221DA Report a problem | ||
| 9/25/2023 | Price change | $719,000-2.7%$374/sqft |
Source: CDAR/ Desert Area MLS #219099221 Report a problem | ||
| 8/31/2023 | Listed for sale | $739,000+71.9%$385/sqft |
Source: CDAR/ Desert Area MLS #219099221 Report a problem | ||
| 7/25/2017 | Sold | $430,000$224/sqft |
Source: Public Record Report a problem | ||
Public tax history
| Year | Property taxes | Tax assessment |
|---|---|---|
| 2026 | -- | $738,682 +2% |
| 2025 | $10,613 +1.8% | $724,199 +2% |
| 2024 | $10,430 +39.5% | $710,000 +46.5% |
| 2023 | $7,477 +6.8% | $484,541 +2% |
| 2022 | $7,003 +5.2% | $475,041 +2% |
| 2021 | $6,654 +1.5% | $465,728 +1% |
| 2020 | $6,554 +7.3% | $460,954 +5.2% |
| 2019 | $6,106 | $438,192 +2% |
| 2018 | $6,106 +3130.2% | $429,601 +2911.6% |
| 2017 | $189 | $14,265 +2% |
| 2016 | $189 | $13,986 |
Find assessor info on the county website
Neighborhood: 92201
Nearby homes
- $500,5002 bd2 ba1.6k sqft82600 Chino Canyon Dr, Indio, CA 92201Off Market

- $820,0002 bd2 ba1.9k sqft82590 Chino Canyon Dr, Indio, CA 92201Sold
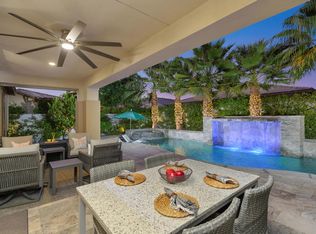
- $847,2003 bd3 ba2.3k sqft82625 Ladder Canyon Dr, Indio, CA 92201Off Market
- $648,4002 bd2 ba1.9k sqft51250 N Two Palms Way, Indio, CA 92201Off Market
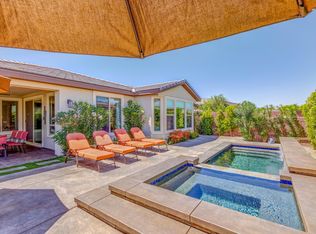
- $964,9003 bd3 ba2.3k sqft82605 Ladder Canyon Dr, Indio, CA 92201Off Market
- $647,2002 bd2 ba1.9k sqft51230 N Two Palms Way, Indio, CA 92201Off Market
- $545,0002 bd2 ba1.6k sqft51270 N Two Palms Way, Indio, CA 92201Sold
- $872,0002 bd2 ba2.4k sqft82605 Chino Canyon Dr, Indio, CA 92201Off Market
Nearby schools
GreatSchools rating
- 4/10Mountain Vista Elementary SchoolGrades: K-6Distance: 1.6 mi
- 3/10Cahuilla Desert Academy Junior HighGrades: 7-8Distance: 0.5 mi
- 3/10Coachella Valley High SchoolGrades: 9-12Distance: 2.6 mi
Get a cash offer in 3 minutes
Find out how much your home could sell for in as little as 3 minutes with a no-obligation cash offer.
Estimated market value
$717,000
Get a cash offer in 3 minutes
Find out how much your home could sell for in as little as 3 minutes with a no-obligation cash offer.
Estimated market value
$717,000
- California
- Riverside County
- Indio
- 92201
- 82610 Chino Canyon Dr
Nearby cities
Nearby zip codes
Other Indio Topics
