Looks like New! Feels like New! Lives like New with over $70,000 of upgrades and additions. This gorgeous gently lived in Coventry built home is truly exceptional. A welcoming entry leads to the open concept living area including a gourmet kitchen with quartz counter tops, stainless appliances, gas cooktop, and a huge island with breakfast bar open to the living and dining areas. Builder grade lighting has been replaced with designer chandeliers and pendants. The living area features ample light through modern frosted privacy window treatments. A cozy covered patio and balcony overlook a greenbelt area of White Rock Creek. The downstairs master has a spa-like shower, dual vanity and high-end custom closet. The stairway to the second floor leads to the second bedroom currently set up as a home theater with an awesome 5-Point surround sound system with a 75 inch TV (negotiable). A few steps from the top of the stairs is an open landing perfect for a home office, exercise equipment or a play area. The third charming bedroom is at the end of the upstairs hallway that overlooks the first floor.
Community amenities at this gated home include: infinity edge pool, private cabanas, dog park, grilling area with seating for entertainment, gas-powered fire pit, keypad pedestrian entries, ample guest parking, pocket green spaces throughout the community, and direct access to the expansive Dallas trail system. Just 5 minutes to major hospital campus, light rail terminal, major shopping mall, neighborhood retail, and major grocers. Perfect location for busy professionals. Don't buy before seeing this home that is absolutely gorgeous and move-in ready! All the move-in honey-do's have been done for you. See the upgrades list featured in Documents or call agent. Don't miss this opportunity.
Sold
Price Unknown
8263 Nunley Ln, Dallas, TX 75231
3beds
2,109sqft
Single Family Residence
Built in 2019
2,221 Square Feet Lot
$605,800 Zestimate®
$--/sqft
$3,482 Estimated rent
Home value
$605,800
$545,000 - $672,000
$3,482/mo
Zestimate® history
Owner options
List your home for rent
$3,482/mo
Rent Zestimate®
Find your next renter with Zillow Rental Manager. Plus, with online applications, you can quickly screen prospective tenants – for free.
$3,482/mo
Rent Zestimate®
Refinance and save
$1,645/mo
Est. payment
Refinancing to a lower rate could help reduce your monthly payments and save thousands over the life of the loan.
$1,645/mo
Est. payment
Explore your selling options
Work with a Zillow partner agent
Leverage their expertise and Zillow's premium Showcase listings to get your home seen by more buyers.
Get startedList with your own agent
Get your home in front of millions of buyers by listing it on Zillow.
Learn how to do itSell it yourself
Take full control of how buyers see your home on Zillow by listing For Sale by Owner (FSBO).
List your homeWhat's special
Grilling area with seatingGas-powered fire pitStainless appliancesHigh-end custom closetPrivate cabanasInfinity edge poolCozy covered patio
Zillow last checked:
Listing updated:
Listed by:
Mary Poss 0555810 214-210-1500,
Ebby Halliday, REALTORS 214-210-1500
Bought with:
Kam Walker
Keller Williams City-View
Source: NTREIS,MLS#: 20763872
Facts & features
Interior
Bedrooms & bathrooms
- Bedrooms: 3
- Bathrooms: 3
- Full bathrooms: 2
- 1/2 bathrooms: 1
Primary bedroom
- Features: Closet Cabinetry, Ceiling Fan(s), Double Vanity, En Suite Bathroom, Linen Closet, Separate Shower, Walk-In Closet(s)
- Level: First
- Dimensions: 15 x 14
Bedroom
- Features: Ceiling Fan(s)
- Level: Second
- Dimensions: 17 x 13
Bedroom
- Features: Ceiling Fan(s)
- Level: Second
- Dimensions: 12 x 10
Dining room
- Level: First
- Dimensions: 15 x 10
Kitchen
- Features: Breakfast Bar, Built-in Features, Galley Kitchen, Granite Counters, Kitchen Island, Pantry
- Level: First
- Dimensions: 13 x 10
Living room
- Features: Ceiling Fan(s)
- Level: First
- Dimensions: 15 x 15
Heating
- Central
Cooling
- Central Air, Ceiling Fan(s), Electric
Appliances
- Included: Dishwasher, Gas Cooktop, Microwave, Tankless Water Heater
- Laundry: Electric Dryer Hookup, Laundry in Utility Room
Features
- Decorative/Designer Lighting Fixtures, Double Vanity, High Speed Internet, Kitchen Island, Open Floorplan, Pantry, Smart Home, Cable TV, Walk-In Closet(s), Wired for Sound
- Flooring: Carpet, Tile, Wood
- Windows: Window Coverings
- Has basement: No
- Has fireplace: No
Interior area
- Total interior livable area: 2,109 sqft
Property
Parking
- Total spaces: 2
- Parking features: Additional Parking, Epoxy Flooring, Garage Faces Front, Garage, Garage Door Opener, Kitchen Level, Lighted, Storage
- Attached garage spaces: 2
Accessibility
- Accessibility features: Smart Technology
Features
- Levels: Two
- Stories: 2
- Patio & porch: Front Porch, Balcony, Covered
- Exterior features: Balcony, Barbecue
- Pool features: Cabana, Infinity, In Ground, Outdoor Pool, Pool, Waterfall, Community
- Fencing: Perimeter,Wrought Iron
Lot
- Size: 2,221 Square Feet
Details
- Parcel number: 006138000C0420000
Construction
Type & style
- Home type: SingleFamily
- Architectural style: Contemporary/Modern,Detached
- Property subtype: Single Family Residence
Materials
- Brick, Fiber Cement
- Foundation: Slab
- Roof: Composition
Condition
- Year built: 2019
Utilities & green energy
- Sewer: Public Sewer
- Water: Public
- Utilities for property: Electricity Connected, Natural Gas Available, Sewer Available, Separate Meters, Underground Utilities, Water Available, Cable Available
Community & HOA
Community
- Features: Pool, Community Mailbox, Curbs
- Subdivision: Merion
HOA
- Has HOA: Yes
- Amenities included: Maintenance Front Yard
- Services included: Association Management, Maintenance Grounds, Security
- HOA fee: $1,645 annually
- HOA name: VCM
- HOA phone: 972-612-2303
Location
- Region: Dallas
Financial & listing details
- Tax assessed value: $590,010
- Annual tax amount: $13,686
- Date on market: 10/27/2024
- Cumulative days on market: 183 days
- Listing terms: Cash,Conventional
- Exclusions: Theatre equipment, tv, Chihuly style glass art installation, and refrigerator, washer, dryer are negotiable.
- Electric utility on property: Yes
Price history
| Date | Event | Price |
|---|---|---|
| 4/30/2025 | Sold | -- |
Source: NTREIS #20763872 Report a problem | ||
| 4/16/2025 | Pending sale | $640,000$303/sqft |
Source: NTREIS #20763872 Report a problem | ||
| 4/8/2025 | Contingent | $640,000$303/sqft |
Source: NTREIS #20763872 Report a problem | ||
| 3/27/2025 | Price change | $640,000-2.9%$303/sqft |
Source: NTREIS #20763872 Report a problem | ||
| 3/11/2025 | Price change | $659,000-3.1%$312/sqft |
Source: NTREIS #20763872 Report a problem | ||
| 2/17/2025 | Price change | $680,000-1.4%$322/sqft |
Source: NTREIS #20763872 Report a problem | ||
| 10/27/2024 | Listed for sale | $690,000$327/sqft |
Source: NTREIS #20763872 Report a problem | ||
| 10/16/2024 | Listing removed | $690,000$327/sqft |
Source: NTREIS #20740861 Report a problem | ||
| 10/4/2024 | Listed for sale | $690,000+26.4%$327/sqft |
Source: NTREIS #20740861 Report a problem | ||
| 1/31/2020 | Listing removed | $545,999$259/sqft |
Source: HomesUSA.com #14100347 Report a problem | ||
| 1/17/2020 | Pending sale | $545,999$259/sqft |
Source: HomesUSA.com #14100347 Report a problem | ||
| 7/2/2019 | Price change | $545,999-0.4%$259/sqft |
Source: HomesUSA.com #14100347 Report a problem | ||
| 6/14/2019 | Price change | $547,999-0.4%$260/sqft |
Source: HomesUSA.com #14100347 Report a problem | ||
| 5/28/2019 | Listed for sale | $549,999$261/sqft |
Source: HomesUSA.com #14100347 Report a problem | ||
Public tax history
| Year | Property taxes | Tax assessment |
|---|---|---|
| 2025 | $13,433 +21% | $590,010 -8.3% |
| 2024 | $11,098 +8.1% | $643,110 +7.8% |
| 2023 | $10,268 -4.4% | $596,390 +15.7% |
| 2022 | $10,746 +3% | $515,440 +9.6% |
| 2021 | $10,435 -20.8% | $470,280 -1.4% |
| 2020 | $13,181 +373.5% | $477,060 +377.1% |
| 2019 | $2,784 -3.9% | $100,000 |
| 2018 | $2,895 +4.6% | $100,000 |
| 2017 | $2,769 | $100,000 |
Find assessor info on the county website
Neighborhood: 75231
Nearby homes
- $598,1003 bd3 ba1.8k sqft8269 Nunley Ln, Dallas, TX 75231Off Market
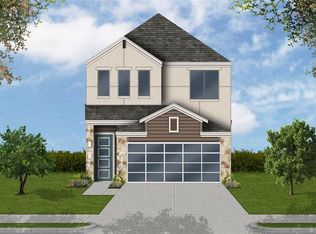
- $--3 bd3 ba1.9k sqft8257 Nunley Ln, Dallas, TX 75231Sold
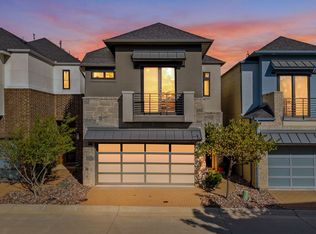
- $--3 bd3 ba1.8k sqft8275 Nunley Ln, Dallas, TX 75231Sold

- $579,9003 bd3 ba1.8k sqft8251 Nunley Ln, Dallas, TX 75231Off Market
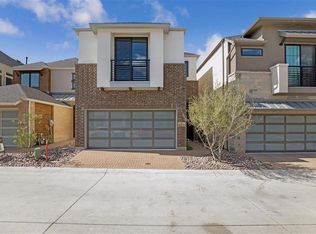
- $610,8003 bd3 ba2k sqft8303 Nunley, Dallas, TX 75231Off Market
- $593,0003 bd3 ba2k sqft8303 Nunley Ln, Dallas, TX 75231Off Market
- $556,6003 bd3 ba1.8k sqft8245 Nunley Ln, Dallas, TX 75231Off Market
- $577,4003 bd3 ba1.9k sqft8239 Nunley Ln, Dallas, TX 75231Off Market
Nearby schools
GreatSchools rating
- 4/10Lee A McShan Jr Elementary SchoolGrades: PK-5Distance: 0.2 mi
- 4/10Sam Tasby Middle SchoolGrades: 6-8Distance: 1.3 mi
- 5/10Emmett J Conrad High SchoolGrades: 9-12Distance: 1.1 mi
Schools provided by the listing agent
- Elementary: Lee Mcshan
- Middle: Sam Tasby
- High: Conrad
- District: Dallas ISD
Source: NTREIS. This data may not be complete. We recommend contacting the local school district to confirm school assignments for this home.
Get a cash offer in 3 minutes
Find out how much your home could sell for in as little as 3 minutes with a no-obligation cash offer.
Estimated market value
$605,800
Get a cash offer in 3 minutes
Find out how much your home could sell for in as little as 3 minutes with a no-obligation cash offer.
Estimated market value
$605,800
- Texas
- Dallas County
- Dallas
- 75231
- 8263 Nunley Ln
