We have a turfed backyard.
This stunning home, built in 2019, is packed with upgrades! Nestled in a gated community on an oversized lot backing to a serene greenbelt creek, this detached single-family home offers both privacy and style.
Step inside to soaring 10 ft ceilings, 8 ft doors, and expansive windows that flood the space with natural light. The open-concept layout seamlessly connects the kitchen and family room, with both formal dining space and casual in-kitchen seating—perfect for entertaining.
Enjoy an extra-large kitchen island, pristine KitchenAid appliances, and easy access to the lush, evergreen turf yard with covered patios for year-round enjoyment. Plus, with low heating and cooling bills, this home is as efficient as it is beautiful.
Sold
Price Unknown
8275 Nunley Ln, Dallas, TX 75231
3beds
1,883sqft
Single Family Residence
Built in 2019
2,221 Square Feet Lot
$603,400 Zestimate®
$--/sqft
$3,168 Estimated rent
Home value
$603,400
$543,000 - $670,000
$3,168/mo
Zestimate® history
Owner options
List your home for rent
$3,168/mo
Rent Zestimate®
Find your next renter with Zillow Rental Manager. Plus, with online applications, you can quickly screen prospective tenants – for free.
$3,168/mo
Rent Zestimate®
Refinance and save
$874/mo
Est. payment
Refinancing to a lower rate could help reduce your monthly payments and save thousands over the life of the loan.
$874/mo
Est. payment
Explore your selling options
Work with a Zillow partner agent
Leverage their expertise and Zillow's premium Showcase listings to get your home seen by more buyers.
Get startedList with your own agent
Get your home in front of millions of buyers by listing it on Zillow.
Learn how to do itSell it yourself
Take full control of how buyers see your home on Zillow by listing For Sale by Owner (FSBO).
List your homeWhat's special
Expansive windowsLush evergreen turf yardCovered patiosOversized lotPristine kitchenaid appliancesExtra-large kitchen islandOpen-concept layout
Zillow last checked:
Listing updated:
Listed by:
Doug Chitwood 0601196 214-210-1500,
Ebby Halliday, REALTORS 214-210-1500
Bought with:
Stephanee Bates
Compass RE Texas, LLC.
Source: NTREIS,MLS#: 20853474
Facts & features
Interior
Bedrooms & bathrooms
- Bedrooms: 3
- Bathrooms: 3
- Full bathrooms: 2
- 1/2 bathrooms: 1
Primary bedroom
- Features: Ceiling Fan(s), Dual Sinks, En Suite Bathroom, Linen Closet, Walk-In Closet(s)
- Level: Second
- Dimensions: 13 x 12
Bedroom
- Features: Ceiling Fan(s), Walk-In Closet(s)
- Level: Second
- Dimensions: 12 x 10
Bedroom
- Features: Walk-In Closet(s)
- Level: Second
- Dimensions: 12 x 10
Dining room
- Level: First
- Dimensions: 10 x 14
Kitchen
- Features: Built-in Features, Eat-in Kitchen, Kitchen Island, Stone Counters
- Level: First
- Dimensions: 10 x 18
Living room
- Level: First
- Dimensions: 14 x 15
Living room
- Level: Second
- Dimensions: 11 x 16
Heating
- Central, Electric
Cooling
- Ceiling Fan(s)
Appliances
- Included: Some Gas Appliances, Dishwasher, Gas Cooktop, Disposal, Microwave, Plumbed For Gas
- Laundry: In Hall
Features
- Built-in Features, Eat-in Kitchen, Granite Counters, Kitchen Island, Open Floorplan, Smart Home, Walk-In Closet(s)
- Flooring: Carpet, Ceramic Tile, Wood
- Windows: Shutters
- Has basement: No
- Has fireplace: No
Interior area
- Total interior livable area: 1,883 sqft
Property
Parking
- Total spaces: 4
- Parking features: Garage Faces Front
- Attached garage spaces: 2
- Carport spaces: 2
- Covered spaces: 4
Features
- Levels: Two
- Stories: 2
- Patio & porch: Balcony, Covered
- Exterior features: Balcony
- Pool features: In Ground, Pool
- Fencing: Wood,Wrought Iron
- Waterfront features: Creek
Lot
- Size: 2,221 Square Feet
- Features: Sprinkler System
Details
- Parcel number: 006138000C0400000
Construction
Type & style
- Home type: SingleFamily
- Architectural style: Contemporary/Modern,Detached
- Property subtype: Single Family Residence
Materials
- Foundation: Slab
- Roof: Composition
Condition
- Year built: 2019
Utilities & green energy
- Sewer: Public Sewer
- Water: Public
- Utilities for property: Sewer Available, Water Available
Community & HOA
Community
- Security: Carbon Monoxide Detector(s)
- Subdivision: Merion at Midtown Park Ph 1
HOA
- Has HOA: Yes
- Services included: All Facilities
- HOA fee: $874 semi-annually
- HOA name: Vision Community Management
- HOA phone: 972-612-2303
Location
- Region: Dallas
Financial & listing details
- Tax assessed value: $574,640
- Annual tax amount: $13,990
- Date on market: 2/27/2025
- Cumulative days on market: 3 days
- Listing terms: Cash,Conventional,FHA,VA Loan
Price history
| Date | Event | Price |
|---|---|---|
| 3/20/2025 | Sold | -- |
Source: NTREIS #20853474 Report a problem | ||
| 3/12/2025 | Pending sale | $599,000$318/sqft |
Source: NTREIS #20853474 Report a problem | ||
| 3/3/2025 | Contingent | $599,000$318/sqft |
Source: NTREIS #20853474 Report a problem | ||
| 2/27/2025 | Listed for sale | $599,000+13%$318/sqft |
Source: NTREIS #20853474 Report a problem | ||
| 3/2/2022 | Listing removed | -- |
Source: NTREIS #14444675 Report a problem | ||
| 3/3/2021 | Listing removed | $530,000$281/sqft |
Source: NTREIS #14444675 Report a problem | ||
| 1/26/2021 | Price change | $530,000+1%$281/sqft |
Source: NTREIS #14444675 Report a problem | ||
| 12/5/2020 | Price change | $524,900-0.2%$279/sqft |
Source: Coldwell Banker Realty #14444675 Report a problem | ||
| 11/7/2020 | Price change | $525,900-0.6%$279/sqft |
Source: Coldwell Banker Realty #14444675 Report a problem | ||
| 11/6/2020 | Price change | $528,900-0.2%$281/sqft |
Source: Coldwell Banker Realty #14444675 Report a problem | ||
| 10/17/2020 | Listed for sale | $529,900-0.6%$281/sqft |
Source: Coldwell Banker Realty #14444675 Report a problem | ||
| 11/14/2019 | Sold | -- |
Source: Agent Provided Report a problem | ||
| 10/19/2019 | Pending sale | $532,998$283/sqft |
Source: HomesUSA.com #14035839 Report a problem | ||
| 9/6/2019 | Price change | $532,998-0.4%$283/sqft |
Source: HomesUSA.com #14035839 Report a problem | ||
| 8/6/2019 | Price change | $534,998+0.9%$284/sqft |
Source: HomesUSA.com #14035839 Report a problem | ||
| 6/14/2019 | Price change | $529,999-1.6%$281/sqft |
Source: HomesUSA.com #14035839 Report a problem | ||
| 3/5/2019 | Listed for sale | $538,683$286/sqft |
Source: HomesUSA.com #14035839 Report a problem | ||
Public tax history
| Year | Property taxes | Tax assessment |
|---|---|---|
| 2025 | $9,704 -32.2% | $574,640 -8.2% |
| 2024 | $14,303 +5% | $625,930 +7.8% |
| 2023 | $13,616 +5.7% | $580,690 +15.4% |
| 2022 | $12,879 +4.3% | $503,010 +9.5% |
| 2021 | $12,343 -4.1% | $459,200 -1.4% |
| 2020 | $12,869 +362.3% | $465,770 +365.8% |
| 2019 | $2,784 -3.9% | $100,000 |
| 2018 | $2,895 +4.6% | $100,000 |
| 2017 | $2,769 | $100,000 |
Find assessor info on the county website
Neighborhood: 75231
Nearby homes
- $614,6003 bd3 ba2k sqft8303 Nunley, Dallas, TX 75231Off Market
- $593,0003 bd3 ba2k sqft8303 Nunley Ln, Dallas, TX 75231Off Market
- $600,4003 bd3 ba1.8k sqft8269 Nunley Ln, Dallas, TX 75231Off Market
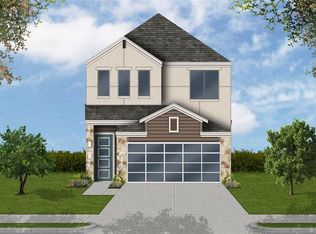
- $--3 bd3 ba2.1k sqft8263 Nunley Ln, Dallas, TX 75231Sold
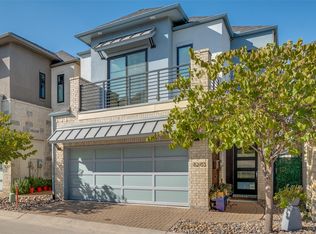
- $100-- bd-- ba-- sqft8307 Nunley Ln, Dallas, TX 75231Off Market
- $--3 bd3 ba1.9k sqft8257 Nunley Ln, Dallas, TX 75231Sold
- $652,6002 bd2 ba2.4k sqft8311 Nunley Ln, Dallas, TX 75231Off Market
- $579,9003 bd3 ba1.8k sqft8251 Nunley Ln, Dallas, TX 75231Off Market
Nearby schools
GreatSchools rating
- 4/10Lee A McShan Jr Elementary SchoolGrades: PK-5Distance: 0.2 mi
- 4/10Sam Tasby Middle SchoolGrades: 6-8Distance: 1.3 mi
- 5/10Emmett J Conrad High SchoolGrades: 9-12Distance: 1.1 mi
Schools provided by the listing agent
- Elementary: Lee Mcshan
- Middle: Tasby
- High: Conrad
- District: Dallas ISD
Source: NTREIS. This data may not be complete. We recommend contacting the local school district to confirm school assignments for this home.
Get a cash offer in 3 minutes
Find out how much your home could sell for in as little as 3 minutes with a no-obligation cash offer.
Estimated market value
$603,400
Get a cash offer in 3 minutes
Find out how much your home could sell for in as little as 3 minutes with a no-obligation cash offer.
Estimated market value
$603,400
- Texas
- Dallas County
- Dallas
- 75231
- 8275 Nunley Ln
