Skip main navigation
Sold for $1,705,974
  • $1,705,974

    8264 Colling Manor Ct, Alexandria, VA 22308

    6beds
    5,659sqft
    Single Family Residence
    Built in 2025
    0.26 Acres Lot
    $1,726,400 Zestimate®
    $301/sqft
    $6,864 Estimated rent

    Home value

    $1,726,400

    $1.62M - $1.85M

    $6,864/mo

    Zestimate® history
    Loading
    Loading...

    Owner options

    List your home for rent

    $6,864/mo

    Rent Zestimate®

    Find your next renter with Zillow Rental Manager. Plus, with online applications, you can quickly screen prospective tenants – for free.

    Learn more

    $6,864/mo

    Rent Zestimate®

    Refinance and save

    $8,766/mo

    Est. payment

    Refinancing to a lower rate could help reduce your monthly payments and save thousands over the life of the loan.

    See today's rates

    $8,766/mo

    Est. payment

    Explore your selling options

    Work with a Zillow partner agent

    Leverage their expertise and Zillow's premium Showcase listings to get your home seen by more buyers.

    Get started

    List with your own agent

    Get your home in front of millions of buyers by listing it on Zillow.

    Learn how to do it

    Sell it yourself

    Take full control of how buyers see your home on Zillow by listing For Sale by Owner (FSBO).

    List your home

    What's special

    Finished rec roomBonus bedroom and bathFull-service mini barWooded lotOversized islandUpper-level laundry roomSolid oak staircase
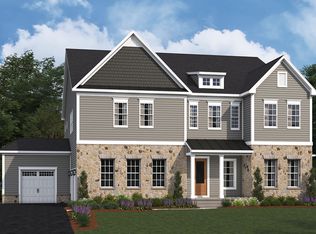
    Experience upscale living in Collingwood Chase, Alexandria’s newest boutique community of just seven estate homes. This Hampton II model by D.R. Horton EMERALD offers designer finishes, thoughtful layouts, and unbeatable location—all just minutes from Old Town, National Harbor, and D.C. This 4,500 sq ft home sits on a peaceful wooded lot, featuring 6 bedrooms, 6.5 bathrooms, and a 2-car garage with EV outlet. Smart home integration, Deako lighting controls, and luxe materials elevate every detail. From the impressive 2-story foyer to the solid oak staircase, this home was made to impress. The open-concept main level includes wide-plank flooring, 10-foot ceilings, and oversized windows. The gourmet kitchen features quartz countertops, upgraded cabinetry, and a 5-burner cooktop with custom hood. Gather around the oversized island or enjoy quiet evenings by the 60” gas fireplace. The main-level suite with private bath is perfect for long-term guests. Upstairs, the primary suite includes a built-in coffee bar, spa bath with soaking tub, and twin walk-in closets. Three additional ensuite bedrooms and an upper-level laundry room round out the space. The walk-up basement offers a finished rec room, bonus bedroom and bath, and a full-service mini bar for entertaining. Location, space, and sophistication converge at Collingwood Chase— schedule your private consult about Collingwood Chase today.

    Zillow last checked:

    Listing updated:

    Listed by:

    Tracy Jennings 202-669-8957,

    D R Horton Realty of Virginia LLC

    Bought with:

    Unrepresented Buyer

    Unrepresented Buyer Office

    Source: Bright MLS,MLS#: VAFX2250496MLS Logo

    Facts & features

    Interior

    Bedrooms & bathrooms
    • Bedrooms: 6
    • Bathrooms: 7
    • Full bathrooms: 6
    • 1/2 bathrooms: 1
    • Main level bathrooms: 2
    • Main level bedrooms: 1
    Primary bedroom
    • Level: Upper
    Bedroom 1
    • Level: Upper
    Bedroom 2
    • Level: Upper
    Bedroom 3
    • Level: Upper
    Bedroom 4
    • Level: Upper
    Bedroom 5
    • Level: Main
    Bedroom 6
    • Level: Lower
    Primary bathroom
    • Level: Upper
    Bathroom 1
    • Level: Upper
    Bathroom 2
    • Level: Upper
    Bathroom 3
    • Level: Upper
    Dining room
    • Level: Main
    Foyer
    • Level: Main
    Other
    • Level: Main
    Other
    • Level: Lower
    Great room
    • Level: Main
    Half bath
    • Level: Main
    Kitchen
    • Level: Main
    Laundry
    • Level: Upper
    Office
    • Level: Main
    Recreation room
    • Level: Lower
    Heating
    • Forced Air, Natural Gas
    Cooling
    • Central Air, Electric
    Appliances
    • Included: Microwave, Cooktop, Dishwasher, Energy Efficient Appliances, Double Oven, Oven/Range - Gas, Stainless Steel Appliance(s), Tankless Water Heater, Water Treat System
    • Laundry: Upper Level, Laundry Room
    Features
    • Bar, Breakfast Area, Built-in Features, Crown Molding, Dining Area, Entry Level Bedroom, Family Room Off Kitchen, Open Floorplan, Kitchen - Gourmet, Kitchen Island, Primary Bath(s), Recessed Lighting, Upgraded Countertops, Walk-In Closet(s), 9'+ Ceilings, Dry Wall, Tray Ceiling(s)
    • Flooring: Carpet, Ceramic Tile, Laminate
    • Doors: Sliding Glass
    • Windows: Low Emissivity Windows
    • Basement: Full,Heated,Exterior Entry,Partially Finished,Sump Pump,Walk-Out Access,Water Proofing System
    • Has fireplace: No
    Interior area
    • Total structure area: 5,659
    • Total interior livable area: 5,659 sqft
    • Finished area above ground: 5,250
    • Finished area below ground: 409

    Property

    Parking
    • Total spaces: 2
    • Parking features: Garage Faces Side, Garage Door Opener, Garage Faces Front, Asphalt, Shared Driveway, Attached
    • Attached garage spaces: 2
    • Has uncovered spaces: Yes
    Accessibility
    • Accessibility features: None
    Features
    • Levels: Two
    • Stories: 2
    • Exterior features: Lighting
    • Pool features: None
    • Has view: Yes
    • View description: Trees/Woods
    Lot
    • Size: 0.26 Acres
    • Features: Backs to Trees, Cul-De-Sac, Front Yard, Interior Lot, Landscaped, Wooded, Rear Yard, SideYard(s)
    Details
    • Additional structures: Above Grade, Below Grade
    • Parcel number: 1024 28 0002
    • Zoning: RESIDENTIAL
    • Special conditions: Standard

    Construction

    Type & style
    • Home type: SingleFamily
    • Architectural style: Colonial,Contemporary,Transitional
    • Property subtype: Single Family Residence
    Materials
    • Concrete, Frame, HardiPlank Type, Stick Built, Stone
    • Foundation: Concrete Perimeter
    • Roof: Architectural Shingle,Metal
    Condition
    • Excellent
    • New construction: Yes
    • Year built: 2025
    Details
    • Builder model: Hampton II
    • Builder name: D.R. Horton homes

    Utilities & green energy

    • Electric: 200+ Amp Service
    • Sewer: Public Sewer
    • Water: Public
    • Utilities for property: Electricity Available, Cable Available, Natural Gas Available, Phone

    Community & neighborhood

    Security
    • Security features: Smoke Detector(s), Fire Sprinkler System
    Location
    • Region: Alexandria
    • Subdivision: Collingwood Chase

    HOA & financial

    HOA
    • Has HOA: Yes
    • HOA fee: $146 monthly

    Other

    Other facts
    • Listing agreement: Exclusive Right To Sell
    • Listing terms: Cash,Conventional
    • Ownership: Fee Simple

    Price history

    DateEventPrice
    1/9/2026Sold$1,705,974-5.2%$301/sqft
    Source: Bright MLS #VAFX2250496 Report a problem
    9/6/2025Pending sale$1,799,990+0%$318/sqft
    Source: Bright MLS #VAFX2250496 Report a problem
    8/28/2025Price change$1,799,900-5.3%$318/sqft
    Source: DR Horton Report a problem
    8/26/2025Price change$1,899,900+5.6%$336/sqft
    Source: DR Horton Report a problem
    8/19/2025Price change$1,799,990-10%$318/sqft
    Source: Bright MLS #VAFX2250496 Report a problem
    8/14/2025Price change$1,999,900+5%$353/sqft
    Source: DR Horton Report a problem
    8/11/2025Price change$1,905,210+5.8%$337/sqft
    Source: Bright MLS #VAFX2250496 Report a problem
    6/27/2025Pending sale$1,799,990-2.7%$318/sqft
    Source: Bright MLS #VAFX2252748 Report a problem
    6/10/2025Price change$1,849,880-2.6%$327/sqft
    Source: Bright MLS #VAFX2234956 Report a problem
    5/21/2025Listed for sale$1,899,880-9.7%$336/sqft
    Source: Bright MLS #VAFX2234956 Report a problem
    5/14/2025Listing removed$2,104,870$372/sqft
    Source: DR Horton Report a problem
    4/26/2025Price change$2,104,870+0.7%$372/sqft
    Source: DR Horton Report a problem
    4/17/2025Listed for sale$2,090,670$369/sqft
    Source: Bright MLS #VAFX2234956 Report a problem

    Public tax history

    Tax history is unavailable.

    Neighborhood: 22308

    Nearby schools

    GreatSchools rating
    Schools provided by the listing agent
    • District: Fairfax County Public Schools

    Source: Bright MLS. This data may not be complete. We recommend contacting the local school district to confirm school assignments for this home.

    Get a cash offer in 3 minutes
    Find out how much your home could sell for in as little as 3 minutes with a no-obligation cash offer.
    Estimated market value
    $1,726,400
    Get a cash offer in 3 minutes
    Find out how much your home could sell for in as little as 3 minutes with a no-obligation cash offer.
    Estimated market value
    $1,726,400