Move-in ready 3-bedroom, 2-bath CBS home originally built in 2006 and extensively rebuilt and updated in 2023. Major updates include a new roof, A/C, water heater, appliances, and more. Inside you’ll find an open layout with plenty of natural light, tile and vinyl flooring, and a remodeled kitchen featuring granite countertops, stainless steel appliances, and a large pantry. The split floor plan offers added privacy, with a spacious primary bedroom featuring a walk-in closet and updated bathroom. Additional features include hurricane shutters and interior laundry. Step outside to a screened patio and fully fenced backyard with mature fruit trees and plenty of room to relax or entertain. Conveniently located near shopping, restaurants, schools, and just a short drive to the beach. Schedule your private showing today.
For sale
$310,000
8265 97th Ave, Vero Beach, FL 32967
3beds
1,458sqft
Single Family Residence
Built in 2006
9,583 Square Feet Lot
$-- Zestimate®
$213/sqft
$-- HOA
What's special
Large pantryInterior laundryScreened patioTile and vinyl flooringUpdated bathroomStainless steel appliancesWalk-in closet
- 40 days
- 826
- 66
Likely to sell faster than
Zillow last checked:
Listing updated:
Listed by:
Arsenio Frederic 407-946-3375,
Realty Hub
Source: MIAMI,MLS#: A12060724 Originating MLS: A-Miami Association of REALTORS
Originating MLS: A-Miami Association of REALTORSFacts & features
Interior
Bedrooms & bathrooms
- Bedrooms: 3
- Bathrooms: 2
- Full bathrooms: 2
Rooms
- Room types: Attic
Heating
- Central
Cooling
- Central Air
Appliances
- Included: Dishwasher, Disposal, Dryer, Electric Water Heater, Microwave, Refrigerator
- Laundry: In Garage, Washer/Dryer Hook-Up
Features
- Pantry, Split Bedroom, Walk-In Closet(s)
- Flooring: Tile, Vinyl
- Windows: Hurricane Shutters
Interior area
- Total structure area: 1,458
- Total interior livable area: 1,458 sqft
Video & virtual tour
Property
Parking
- Total spaces: 2
- Parking features: Driveway
- Garage spaces: 2
- Has uncovered spaces: Yes
Features
- Stories: 1
- Entry location: First Floor Entry
- Patio & porch: Screened Porch
- Pool features: R30-No Pool/No Water
- Fencing: Fenced
- Has view: Yes
- View description: None
Lot
- Size: 9,583 Square Feet
- Features: Less Than 1/4 Acre Lot
- Residential vegetation: Fruit Trees
Details
- Parcel number: 31383400004013000002.0
- Zoning: RS-3
Construction
Type & style
- Home type: SingleFamily
- Property subtype: Single Family Residence
Materials
- CBS Construction
- Roof: Shingle
Condition
- Year built: 2006
Utilities & green energy
- Electric: Circuit Breakers
- Sewer: Public Sewer
- Water: Other
Community & HOA
Community
- Security: Smoke Detector
- Subdivision: Vero Lake Estates Unit E
HOA
- Has HOA: No
Location
- Region: Vero Beach
Financial & listing details
- Price per square foot: $213/sqft
- Tax assessed value: $225,298
- Annual tax amount: $3,620
- Date on market: 7/28/2026
- Listing terms: All Cash,Conventional,FHA,VA Loan
Estimated market value
Not available
Estimated sales range
Not available
Not available
Price history
| Date | Event | Price |
|---|---|---|
| 7/28/2026 | Listed for sale | $310,000-1.6%$213/sqft |
Source:  MIAMI #A12060724 Report a problem MIAMI #A12060724 Report a problem | ||
| 7/23/2026 | Listing removed | $315,000$216/sqft |
Source:  Realtor Association of Indian River County #295369 Report a problem Realtor Association of Indian River County #295369 Report a problem | ||
| 5/8/2026 | Price change | $315,000-6%$216/sqft |
Source: Realtor Association of Indian River County #295369 Report a problem | ||
| 2/10/2026 | Listed for sale | $335,000-4.3%$230/sqft |
Source: MIAMI #A11962859 Report a problem | ||
| 2/8/2025 | Listing removed | $2,499$2/sqft |
Source: BeachesMLS #F10460632 Report a problem | ||
| 12/2/2024 | Price change | $350,000+9.4%$240/sqft |
Source: MIAMI #A11677857 Report a problem | ||
| 10/16/2024 | Listed for sale | $319,900-8.6%$219/sqft |
Source: Realtor Association of Indian River County #281995 Report a problem | ||
| 9/25/2024 | Price change | $2,4990%$2/sqft |
Source: BeachesMLS #F10460632 Report a problem | ||
| 9/14/2024 | Price change | $2,500-7.4%$2/sqft |
Source: BeachesMLS #F10460632 Report a problem | ||
| 9/10/2024 | Listed for rent | $2,700+3.8%$2/sqft |
Source: BeachesMLS #F10460632 Report a problem | ||
| 8/29/2024 | Listing removed | $350,000$240/sqft |
Source:  BeachesMLS #RX-11002451 Report a problem BeachesMLS #RX-11002451 Report a problem | ||
| 7/30/2024 | Price change | $350,000-2.8%$240/sqft |
Source: BeachesMLS #RX-11002451 Report a problem | ||
| 7/8/2024 | Listed for sale | $360,000+12.5%$247/sqft |
Source: BeachesMLS #RX-11002451 Report a problem | ||
| 7/3/2024 | Listing removed | -- |
Source: Zillow Rentals Report a problem | ||
| 5/20/2024 | Listed for rent | $2,600+2%$2/sqft |
Source: BeachesMLS #R10988983 Report a problem | ||
| 11/28/2023 | Listing removed | -- |
Source: MIAMI #A11474723 Report a problem | ||
| 10/24/2023 | Listed for rent | $2,550+2%$2/sqft |
Source: MIAMI #A11474723 Report a problem | ||
| 10/23/2023 | Listing removed | -- |
Source: MIAMI #A11468229 Report a problem | ||
| 10/18/2023 | Price change | $2,500-3.8%$2/sqft |
Source: MIAMI #A11468229 Report a problem | ||
| 10/12/2023 | Listed for rent | $2,600$2/sqft |
Source: MIAMI #A11468229 Report a problem | ||
| 9/21/2023 | Sold | $320,000$219/sqft |
Source: Realtor Association of Indian River County #267767 Report a problem | ||
| 8/31/2023 | Contingent | $320,000$219/sqft |
Source: Realtor Association of Indian River County #267767 Report a problem | ||
| 8/17/2023 | Price change | $320,000-3%$219/sqft |
Source: Realtor Association of Indian River County #267767 Report a problem | ||
| 7/14/2023 | Listed for sale | $330,000+50%$226/sqft |
Source: Realtor Association of Indian River County #267767 Report a problem | ||
| 7/29/2022 | Sold | $220,000$151/sqft |
Source: Realtor Association of Indian River County #258176 Report a problem | ||
Public tax history
| Year | Property taxes | Tax assessment |
|---|---|---|
| 2025 | $3,620 -5.7% | $225,298 -11.5% |
| 2024 | $3,838 +8.2% | $254,453 +6.7% |
| 2023 | $3,548 +26.3% | $238,575 +11.9% |
| 2022 | $2,809 +13.4% | $213,290 +27.9% |
| 2021 | $2,478 +6% | $166,719 +5.2% |
| 2020 | $2,337 | $158,513 +3.6% |
| 2019 | $2,337 +3.6% | $153,043 +6.2% |
| 2018 | $2,255 +14.9% | $144,150 +11.5% |
| 2017 | $1,963 | $129,281 +13.6% |
| 2016 | $1,963 +9.6% | $113,800 +20.9% |
| 2015 | $1,791 +9.4% | $94,090 +9.5% |
| 2014 | $1,637 | $85,940 +23.2% |
| 2013 | -- | $69,760 +6.9% |
| 2012 | $1,148 -3% | $65,260 -3.4% |
| 2011 | $1,184 -13.5% | $67,540 -14.3% |
| 2010 | $1,369 -19.7% | $78,830 -24% |
| 2009 | $1,704 -15.5% | $103,780 -20.2% |
| 2008 | $2,017 -11.3% | $130,000 -9% |
| 2007 | $2,275 | $142,820 +209% |
| 2006 | -- | $46,220 +417% |
| 2005 | -- | $8,940 |
| 2004 | -- | $8,940 |
Find assessor info on the county website
Monthly payment
Est. payment
Payment breakdown
Explore the cost of this home by adjusting the details. Changes won't be saved.Climate risks
Neighborhood: Vero Lake Estates
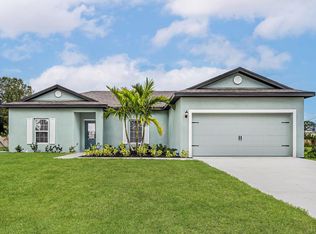
Similar homes
- $295,0003 bd2 ba1.2k sqft8455 105th Avenue, Vero Beach, FL 32967For Sale
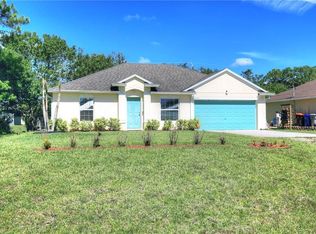
 MLS ID #B26072019, John E King, RE/MAX Crown Realty. BeachesMLS
 - $314,0003 bd2 ba1.3k sqft8978 100TH Court, Vero Beach, FL 32967For Sale
 MLS ID #B26059941, M Shane Reynolds, Keller Williams Realty of Vero. BeachesMLS
 - $319,9004 bd2 ba1.5k sqft8686 103rd Ave, Vero Beach, FL 32967For Sale
 MLS ID #298970, John E. King, RE/MAX Crown Realty. Realtor Association of Indian River County
 - $330,0003 bd2 ba1.6k sqft8316 106TH AVENUE, VERO BEACH, FL 32967For Sale

 MLS ID #O6429378, Stephanie Barber, HOME & HIVE REALTY. Stellar MLS
 - $339,0003 bd2 ba1.3k sqft8526 102ND Court, Vero Beach, FL 32967New ConstructionMLS ID #B26066314, Dahlia M Gotzmann, Atlantic Key Realty Group. BeachesMLS
- $354,5003 bd2 ba1.6k sqft6087 Scott Story Way, Vero Beach, FL 32967For SaleMLS ID #B26031031, Kimberly Ann Small, Keller Williams Realty of Vero. BeachesMLS
- $339,0003 bd2 ba1.5k sqft881 FOSTER AVENUE, SEBASTIAN, FL 32958For SaleMLS ID #L4964195, Brandy Duncan, COLDWELL BANKER REALTY. Stellar MLS
- $319,0003 bd2 ba1.4k sqft1545 Barber Street, Sebastian, FL 32958For SaleMLS ID #B26005132, Joseph Walsh, Coldwell Banker Paradise. BeachesMLS
- $390,0003 bd2 ba1.5k sqft4815 47TH Court, Vero Beach, FL 32967For SaleMLS ID #B26063781, Tareek S Beasley, Keller Williams Realty of Vero. BeachesMLS
- $389,9003 bd2 ba1.8k sqftVero Lake Estates Unit H-, Vero Beach, FL 32967New Construction
 MLS ID #A12075294, Gabriela Acosta, London Foster Realty. MIAMI
 - $310,0003 bd2 ba1.4k sqft1890 4th Avenue, Vero Beach, FL 32962For SaleMLS ID #F10545630, Vladimir Makhorin, Renters Warehouse Jacksonville. BeachesMLS
- $394,0003 bd2 ba2.1k sqftVero Lake Estates Unit I, Vero Beach, FL 32967New ConstructionMLS ID #A12023288, Pamela Terni, Interbloom Real Estate & Investment, Inc.. MIAMI
