Skip main navigation
Off market
  • $730,700

    8265 Timber Trl, Chagrin Falls, OH 44023

    5beds
    4,435sqft
    SingleFamily
    Built in 1980
    3.05 Acres Lot
    $730,700 Zestimate®
    $165/sqft
    $6,332 Estimated rent

    Home value

    $730,700

    $658,000 - $811,000

    $6,332/mo

    Zestimate® history
    Loading
    Loading...

    Owner options

    List your home for rent

    $6,332/mo

    Rent Zestimate®

    Find your next renter with Zillow Rental Manager. Plus, with online applications, you can quickly screen prospective tenants – for free.

    Learn more

    $6,332/mo

    Rent Zestimate®

    Refinance and save

    $4,723/mo

    Est. payment

    Refinancing to a lower rate could help reduce your monthly payments and save thousands over the life of the loan.

    See today's rates

    $4,723/mo

    Est. payment

    Explore your selling options

    Work with a Zillow partner agent

    Leverage their expertise and Zillow's premium Showcase listings to get your home seen by more buyers.

    Get started

    List with your own agent

    Get your home in front of millions of buyers by listing it on Zillow.

    Learn how to do it

    Sell it yourself

    Take full control of how buyers see your home on Zillow by listing For Sale by Owner (FSBO).

    List your home

    What's special

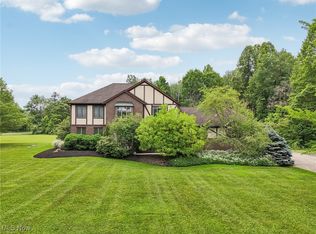

    Beautiful large contemporary home that sits on an amazing 3 plus area lot. The spacious master bedroom with gas fireplace, along with 4 additional bedrooms on the second floor is perfect for a large or growing family. The open design on the first floor is an entertaining dream. The eat in kitchen opens up the family room and living room which are separated by a two sided gas fireplace. The four seasons room over looking the magnificent back yard is a perfect place to relax. The walkout lower level has a large recreation room, and additional room that would be perfect for a media room or exercise area. Also on the lower level is a full bathroom with laundry area, and a full kitchen, perfect for pool parties. Enjoy relaxing in the privacy an amazing back yard with a fantastic concrete in ground pool and hot tub. Views of the pond, and huge back yard from almost every area of the home makes you feel like everyday is a vacation paradise. Have you ever wondered where to put all the kids toys or adult toys? Look no further!! The additional outbuilding is large enough to house up to 8 cars and all the extras you might have. This amazing home on the most spectacular lot is one you will not want to miss!

    This property is off market, which means it's not currently listed for sale or rent on Zillow. This may be different from what's available on other websites or public sources.
    Facts & features

    Interior

    Bedrooms & bathrooms
    • Bedrooms: 5
    • Bathrooms: 5
    • Full bathrooms: 4
    • 1/2 bathrooms: 1
    Heating
    • Forced air, Gas
    Cooling
    • Central
    Appliances
    • Included: Dryer, Garbage disposal, Microwave, Refrigerator, Washer
    Features
    • Basement: Partially finished
    • Has fireplace: Yes
    Interior area
    • Total interior livable area: 4,435 sqft

    Property

    Parking
    • Total spaces: 2
    • Parking features: Garage - Attached
    Features
    • Exterior features: Wood
    Lot
    • Size: 3.05 Acres
    Details
    • Parcel number: 02313130

    Construction

    Type & style
    • Home type: SingleFamily
    • Architectural style: Conventional
    Materials
    • Foundation: Slab
    • Roof: Asphalt
    Condition
    • Year built: 1980

    Community & HOA

    HOA
    • Has HOA: Yes
    • HOA fee: $7 monthly
    Location
    • Region: Chagrin Falls

    Financial & listing details

    • Price per square foot: $165/sqft
    • Tax assessed value: $503,400
    • Annual tax amount: $9,709

    Price history

    DateEventPrice
    1/19/2021Sold$450,000-24.9%$101/sqft
    Source: Public Record Report a problem
    9/19/2017Listing removed$599,000$135/sqft
    Source: RE/MAX Traditions #3853337 Report a problem
    8/21/2017Price change$599,000-7.7%$135/sqft
    Source: RE/MAX Traditions #3853337 Report a problem
    4/12/2017Price change$649,000-7.2%$146/sqft
    Source: RE/MAX Traditions #3853337 Report a problem
    2/2/2017Price change$699,000-4.2%$158/sqft
    Source: RE/MAX Traditions #3853337 Report a problem
    10/18/2016Listed for sale$729,900+69.7%$165/sqft
    Source: RE/MAX Traditions #3853337 Report a problem
    12/11/2001Sold$430,000$97/sqft
    Source: MLS Now #1036950 Report a problem

    Public tax history

    YearProperty taxesTax assessment
    2025$9,709 +0.7%$176,200
    2024$9,639 +13.6%$176,200
    2023$8,484 -6.1%$176,200 +19.7%
    2022$9,033 -0.3%$147,150
    2021$9,063 -2.7%$147,150
    2020$9,310 +4.2%$147,150 +13.6%
    2019$8,932 +0.4%$129,540
    2018$8,895 0%$129,540
    2017$8,898 -1.2%$129,540 +0.8%
    2016$9,005 +2.8%$128,520
    2015$8,758 +9.4%$128,520
    2014$8,005 -0.8%$128,520
    2013$8,066 +0.1%$128,520
    2012$8,059 -0.2%$128,520
    2011$8,076 -5.8%$128,520 -11%
    2010$8,571 +2.1%$144,340
    2009$8,395 -0.2%$144,340
    2008$8,410 -0.2%$144,340
    2007$8,426 +5.8%$144,340 +4.3%
    2006$7,961 +0.3%$138,390 +0.4%
    2005$7,938 +29.4%$137,800 +20.8%
    2004$6,136 +2%$114,070
    2003$6,016 +0.5%$114,070
    2002$5,987 +5.5%$114,070 +7.3%
    2001$5,675 +1.3%$106,300
    2000$5,605 +1.3%$106,300
    1999$5,535 $106,300
    Find assessor info on the county website

    Neighborhood: Bainbridge

    Nearby schools

    GreatSchools rating
    Schools provided by the listing agent
    • District: Kenston LSD

    Source: The MLS. This data may not be complete. We recommend contacting the local school district to confirm school assignments for this home.

    Get a cash offer in 3 minutes
    Find out how much your home could sell for in as little as 3 minutes with a no-obligation cash offer.
    Estimated market value
    $730,700
    Get a cash offer in 3 minutes
    Find out how much your home could sell for in as little as 3 minutes with a no-obligation cash offer.
    Estimated market value
    $730,700