Have you been searching for your forever home in the Kenston School District on a large private parcel, that's not too far east AND a good value? You've found it! 8321 Timber Trail sits on a gorgeous 3-acre wooded lot in a quiet neighborhood that is WEST of Rt. 306 in Bainbridge Township. Inside you'll find so much living space, a great floor plan, thoughtful improvements and room to grow! You’ll love the large granite kitchen with hardwood floors, stainless steel appliances and an abundance of countertops and cabinet space. There’s a convenient task desk and a sunny eat-in area w/ French doors to the deck. The kitchen opens to the 27' x 20' great room that's a “wow” with its vaulted, beamed ceiling and stone-front, woodburning fireplace as a focal point. It features hardwood floors and a handy bar area w/ cabinetry, tile backsplash & beverage refrigerator. There’s a private office just off the great room, currently used as a workout room. Flanking the foyer is a dining room (also w/ hardwood floors) and a living room (that could be used a 2nd office). A half bath and laundry room are off the kitchen and leads to the 2-car HEATED garage (with a second refrigerator). Upstairs you’ll find 4 generously sized bedrooms and 2 full baths. The hall bath was freshened this year with LVT flooring & new lighting. The oversized master bedroom features an ensuite bath w/ tile shower, dual sinks and fantastic 11'x7' walk-in closet. Need even more space? The full basement is neat & dry and awaits your finishing touches! Enjoy the private wooded lot from the tiered deck w/ stairs to the backyard. Recent improvements include a new reverse osmosis water system ('25), hot water heater ('22) & well pump (21'). All appliances including the washer & dryer come with the home. Timber Trail is conveniently located just down the road from Centerville Mills park, Aurora AND Bainbridge Township shopping and is part of the sought-after Kenston schools. Hurry...don't let this one get away!
Closed
$580,000
8321 Timber Trl, Chagrin Falls, OH 44023
4beds
3,068sqft
Single Family Residence
Built in 1987
3.23 Acres Lot
$661,000 Zestimate®
$189/sqft
$3,753 Estimated rent
Home value
$661,000
$608,000 - $714,000
$3,753/mo
Zestimate® history
Owner options
List your home for rent
$3,753/mo
Rent Zestimate®
Find your next renter with Zillow Rental Manager. Plus, with online applications, you can quickly screen prospective tenants – for free.
$3,753/mo
Rent Zestimate®
Refinance and save
$4,128/mo
Est. payment
Refinancing to a lower rate could help reduce your monthly payments and save thousands over the life of the loan.
$4,128/mo
Est. payment
Explore your selling options
Work with a Zillow partner agent
Leverage their expertise and Zillow's premium Showcase listings to get your home seen by more buyers.
Get startedList with your own agent
Get your home in front of millions of buyers by listing it on Zillow.
Learn how to do itSell it yourself
Take full control of how buyers see your home on Zillow by listing For Sale by Owner (FSBO).
List your homeWhat's special
Private officeVaulted beamed ceilingTiered deckGranite kitchenStainless steel appliancesLarge private parcelPrivate wooded lot
Zillow last checked:
Listing updated:
Listed by:
Mary Frances LaGanke Maryfranceslaganke@howardhanna.com216-470-6799,
Howard Hanna
Bought with:
Suzanne Lambert, 2009002822
Howard Hanna
Kaleigh Lambert, 2016002670
Howard Hanna
Source: MLS Now,MLS#: 5127816Originating MLS: Akron Cleveland Association of REALTORS
Facts & features
Interior
Bedrooms & bathrooms
- Bedrooms: 4
- Bathrooms: 3
- Full bathrooms: 2
- 1/2 bathrooms: 1
- Main level bathrooms: 1
Primary bedroom
- Description: Ceiling fan and window treatments,Flooring: Carpet
- Features: Window Treatments
- Level: Second
- Dimensions: 20.00 x 15.00
Bedroom
- Description: Charming window seat,Flooring: Carpet
- Level: Second
- Dimensions: 14.00 x 13.00
Bedroom
- Description: Double closet,Flooring: Carpet
- Level: Second
- Dimensions: 14.00 x 1.00
Bedroom
- Description: Double closet,Flooring: Carpet
- Level: Second
- Dimensions: 1.00 x 1.00
Primary bathroom
- Description: Dual sinks, tile shower, and storage; large walk-in closet,Flooring: Ceramic Tile,Wood
- Features: Granite Counters, Vaulted Ceiling(s)
- Level: Second
- Dimensions: 13.00 x 12.00
Bathroom
- Description: Flooring: Ceramic Tile,Tile
- Level: First
- Dimensions: 6 x 4
Bathroom
- Description: Freshly painted with new LVT flooring, towel bar and lighting; skylight,Flooring: Luxury Vinyl Tile
- Level: Second
- Dimensions: 7 x 5
Dining room
- Description: Off the foyer with bay window and decorative molding,Flooring: Hardwood
- Level: First
- Dimensions: 15.00 x 14.00
Entry foyer
- Description: Welcoming space,Flooring: Hardwood,Wood
- Level: First
- Dimensions: 1.00 x 10.00
Great room
- Description: Vaulted ceiling, bar with beverage refrigerator,Flooring: Hardwood,Wood
- Features: Beamed Ceilings, Cathedral Ceiling(s), Fireplace, High Ceilings, Vaulted Ceiling(s)
- Level: First
- Dimensions: 27.00 x 20.00
Kitchen
- Description: All appliances included,Flooring: Hardwood,Wood
- Features: Granite Counters, Window Treatments
- Level: First
- Dimensions: 14.00 x 14.00
Laundry
- Description: Washer and dryer included,Flooring: Ceramic Tile
- Level: First
- Dimensions: 7 x 10
Living room
- Description: Could make a great second office,Flooring: Carpet
- Level: First
- Dimensions: 15.00 x 14.00
Office
- Description: Currently used as an exercise room,Flooring: Carpet
- Level: First
- Dimensions: 12.00 x 12.00
Heating
- Forced Air, Gas
Cooling
- Central Air
Appliances
- Included: Dryer, Dishwasher, Microwave, Range, Refrigerator, Washer
- Laundry: Main Level, Laundry Room
Features
- Ceiling Fan(s), Eat-in Kitchen, Granite Counters
- Basement: Full,Unfinished,Sump Pump
- Number of fireplaces: 1
- Fireplace features: Gas Starter, Great Room, Wood Burning
Interior area
- Total structure area: 3,068
- Total interior livable area: 3,068 sqft
- Finished area above ground: 3,068
- Finished area below ground: 0
Property
Parking
- Parking features: Attached, Drain, Garage, Garage Door Opener, Heated Garage, Paved
- Attached garage spaces: 2
Accessibility
- Accessibility features: None
Features
- Levels: Two
- Stories: 2
- Patio & porch: Deck
- Fencing: None
- Has view: Yes
- View description: Trees/Woods
Lot
- Size: 3.23 Acres
- Dimensions: 335 x 420
- Features: Corner Lot, Dead End, Private, Wooded
Details
- Parcel number: 02313129
Construction
Type & style
- Home type: SingleFamily
- Architectural style: Colonial
- Property subtype: Single Family Residence
Materials
- Brick
- Roof: Asphalt,Fiberglass
Condition
- Year built: 1987
Utilities & green energy
- Sewer: Septic Tank
- Water: Well
Community & HOA
Community
- Subdivision: Timber Trail
HOA
- Has HOA: Yes
- Services included: Insurance, Reserve Fund
- HOA fee: $110 annually
- HOA name: Timber Trail Homeowners Association
Location
- Region: Chagrin Falls
Financial & listing details
- Price per square foot: $189/sqft
- Tax assessed value: $450,900
- Annual tax amount: $8,457
- Date on market: 6/11/2025
- Cumulative days on market: 22 days
- Listing agreement: Exclusive Right To Sell
- Listing terms: Cash,Conventional
Price history
| Date | Event | Price |
|---|---|---|
| 7/25/2025 | Sold | $580,000+3.8%$189/sqft |
Source: Public Record Report a problem | ||
| 7/3/2025 | Pending sale | $559,000$182/sqft |
Source: MLS Now #5127816 Report a problem | ||
| 6/17/2025 | Contingent | $559,000$182/sqft |
Source: MLS Now #5127816 Report a problem | ||
| 6/11/2025 | Listed for sale | $559,000+48.3%$182/sqft |
Source: MLS Now #5127816 Report a problem | ||
| 5/31/2013 | Sold | $377,000-5.7%$123/sqft |
Source: MLS Now #3377540 Report a problem | ||
| 5/31/2013 | Listed for sale | $399,900$130/sqft |
Source: Coldwell Banker Hunter Realty Report a problem | ||
| 3/1/2013 | Listing removed | $399,900$130/sqft |
Source: Howard Hanna - Chesterland #3377540 Report a problem | ||
| 1/24/2013 | Listed for sale | $399,900$130/sqft |
Source: Howard Hanna - Chesterland #3377540 Report a problem | ||
Public tax history
| Year | Property taxes | Tax assessment |
|---|---|---|
| 2025 | $8,520 +0.7% | $157,820 |
| 2024 | $8,457 +11.4% | $157,820 |
| 2023 | $7,592 -5.6% | $157,820 +20.3% |
| 2022 | $8,045 -0.3% | $131,180 |
| 2021 | $8,071 -2.7% | $131,180 |
| 2020 | $8,291 +3.7% | $131,180 +13.1% |
| 2019 | $7,994 +0.4% | $116,030 |
| 2018 | $7,960 0% | $116,030 |
| 2017 | $7,963 -0.5% | $116,030 +1.5% |
| 2016 | $8,002 +2.8% | $114,280 |
| 2015 | $7,783 +9.4% | $114,280 |
| 2014 | $7,114 -0.8% | $114,280 |
| 2013 | $7,168 +0.1% | $114,280 |
| 2012 | $7,161 -0.2% | $114,280 |
| 2011 | $7,177 +1.1% | $114,280 -4.5% |
| 2010 | $7,097 +2.1% | $119,670 |
| 2009 | $6,952 -0.2% | $119,670 |
| 2008 | $6,964 -0.2% | $119,670 |
| 2007 | $6,977 +1.5% | $119,670 |
| 2006 | $6,875 -0.1% | $119,670 |
| 2005 | $6,885 +20.9% | $119,670 +12.9% |
| 2004 | $5,693 +2% | $105,980 |
| 2003 | $5,581 +0.5% | $105,980 |
| 2002 | $5,554 +5.6% | $105,980 +7.4% |
| 2001 | $5,260 +1.3% | $98,670 |
| 2000 | $5,195 +1.3% | $98,670 |
| 1999 | $5,130 | $98,670 |
Find assessor info on the county website
Neighborhood: Bainbridge
Nearby homes
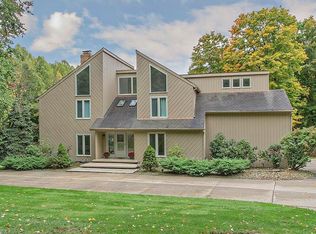
- $766,4005 bd5 ba4.4k sqft8265 Timber Trl, Chagrin Falls, OH 44023Off Market

- $618,7004 bd3 ba2.8k sqft19030 Ridgeview Trl, Chagrin Falls, OH 44023Off Market
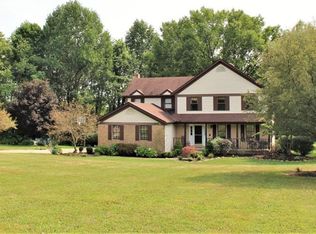
- $579,5004 bd3 ba2.6k sqft8351 Timber Trl, Chagrin Falls, OH 44023Off Market
- $618,3004 bd3 ba-- sqft19050 Ridgeview Trl, Chagrin Falls, OH 44023Off Market
- $576,9004 bd2 ba2.4k sqft19050 Ridgeview Dr, Chagrin Falls, OH 44023Off Market
- $766,8004 bd4 ba3.1k sqft8257 Timber Trl, Chagrin Falls, OH 44023Off Market
- $643,4004 bd3 ba2.9k sqft19031 Ridgeview Trl, Chagrin Falls, OH 44023Off Market
- $524,5004 bd3 ba2.9k sqft19031 Ridgeview Trl, Chagrin Falls, OH 44023Off Market
Nearby schools
GreatSchools rating
- 7/10Kenston Middle SchoolGrades: 4-7Distance: 3.5 mi
- 8/10Kenston High SchoolGrades: 8-12Distance: 3.5 mi
- 10/10Timmons Elementary SchoolGrades: PK-3Distance: 3.7 mi
Schools provided by the listing agent
- District: Kenston LSD - 2804
Source: MLS Now. This data may not be complete. We recommend contacting the local school district to confirm school assignments for this home.
Get a cash offer in 3 minutes
Find out how much your home could sell for in as little as 3 minutes with a no-obligation cash offer.
Estimated market value
$661,000
Get a cash offer in 3 minutes
Find out how much your home could sell for in as little as 3 minutes with a no-obligation cash offer.
Estimated market value
$661,000
- Ohio
- Geauga County
- Chagrin Falls
- 44023
- Bainbridge
- 8321 Timber Trl
