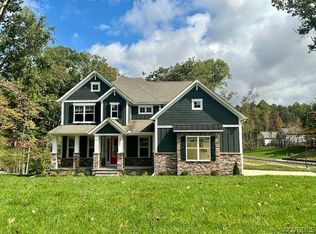
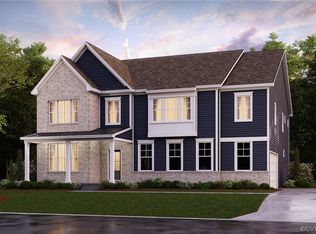
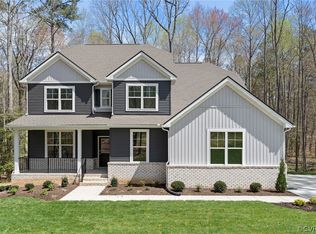
8266 Killbevan Dr, Chesterfield, VA 23838
Home value
$1,066,400
Estimated sales range
Not available
$5,375/mo
Owner options
$5,375/mo
Rent Zestimate®
Find your next renter with Zillow Rental Manager. Plus, with online applications, you can quickly screen prospective tenants – for free.
$5,375/mo
Rent Zestimate®
$6,069/mo
Est. payment
Refinancing to a lower rate could help reduce your monthly payments and save thousands over the life of the loan.
$6,069/mo
Est. payment
Explore your selling options
Work with a Zillow partner agent
Leverage their expertise and Zillow's premium Showcase listings to get your home seen by more buyers.
Get startedList with your own agent
Get your home in front of millions of buyers by listing it on Zillow.
Learn how to do itSell it yourself
Take full control of how buyers see your home on Zillow by listing For Sale by Owner (FSBO).
List your homeWhat's special
Zillow last checked:
Listing updated:
Richard Sena bryan.waters@redfin.com,
Redfin Corporation
Shirmere Gardner-Holloman, 0225260795
EXP Realty LLC
Facts & features
Interior
Bedrooms & bathrooms
- Bedrooms: 7
- Bathrooms: 7
- Full bathrooms: 6
- 1/2 bathrooms: 1
Primary bedroom
- Description: Carpet Floors, En-Suite Bath, Walk-In Closet
- Level: First
- Dimensions: 12.7 x 11.10
Primary bedroom
- Description: Carpet Floors, Ceiling Fan, En-suite Bath
- Level: Second
- Dimensions: 21.5 x 19.7
Bedroom 2
- Description: Carpet Floors, J & J Bath
- Level: Second
- Dimensions: 12.9 x 11.11
Bedroom 3
- Description: Carpet Floors, J & J Bath
- Level: Second
- Dimensions: 13.9 x 13.10
Bedroom 4
- Description: Carpet Floors, En-Suite Bath
- Level: Second
- Dimensions: 13.7 x 11.11
Bedroom 5
- Description: Carpet Floors, En-Suite Bath
- Level: Second
- Dimensions: 11.11 x 14.2
Additional room
- Description: Mudroom/Drop Zone
- Level: First
- Dimensions: 11.0 x 6.9
Additional room
- Description: 7th Bedroom, Carpet Floors
- Level: Basement
- Dimensions: 11.4 x 17.9
Dining room
- Description: Crown Molding, HW Floors, Tray Ceiling
- Level: First
- Dimensions: 13.8 x 11.10
Family room
- Description: Carpet Floors, Wet Bar
- Level: Basement
- Dimensions: 34.6 x 19.5
Other
- Description: Tub & Shower
- Level: Basement
Other
- Description: Tub & Shower
- Level: First
Other
- Description: Tub & Shower
- Level: Second
Half bath
- Level: First
Kitchen
- Description: Island, KitchenAid Appliances, Pendant Lights
- Level: First
- Dimensions: 22.7 x 13.7
Laundry
- Description: LVP Floor, W&D
- Level: Second
- Dimensions: 8.0 x 7.5
Living room
- Description: HW Floors, Gas FP, Outdoor Patio
- Level: First
- Dimensions: 22.7 x 19.3
Office
- Description: Crown Molding, French Doors
- Level: First
- Dimensions: 10.9 x 11.10
Heating
- Electric, Forced Air, Natural Gas, Zoned
Cooling
- Central Air, Electric, Zoned
Appliances
- Included: Double Oven, Dishwasher, Disposal, Gas Water Heater, Refrigerator, Range Hood, Tankless Water Heater
- Laundry: Washer Hookup, Dryer Hookup
Features
- Wet Bar, Balcony, Bedroom on Main Level, Breakfast Area, Tray Ceiling(s), Ceiling Fan(s), Dining Area, Separate/Formal Dining Room, Double Vanity, Eat-in Kitchen, French Door(s)/Atrium Door(s), Fireplace, Granite Counters, High Ceilings, Kitchen Island, Bath in Primary Bedroom, Multiple Primary Suites, Pantry, Recessed Lighting, Cable TV, Walk-In Closet(s)
- Flooring: Ceramic Tile, Partially Carpeted, Vinyl
- Doors: French Doors, Insulated Doors, Sliding Doors
- Windows: Thermal Windows
- Basement: Full,Partially Finished,Walk-Out Access
- Attic: Access Only
- Number of fireplaces: 1
- Fireplace features: Gas
Interior area
- Total interior livable area: 7,320 sqft
- Finished area above ground: 5,910
- Finished area below ground: 1,410
Property
Parking
- Total spaces: 2.5
- Parking features: Attached, Direct Access, Driveway, Garage, Garage Door Opener, Off Street, Paved
- Attached garage spaces: 2.5
- Has uncovered spaces: Yes
Features
- Levels: Three Or More
- Stories: 3
- Patio & porch: Front Porch, Deck, Porch
- Exterior features: Deck, Sprinkler/Irrigation, Porch, Paved Driveway
- Pool features: None, Community
- Fencing: None
- Has view: Yes
- View description: Water
- Has water view: Yes
- Water view: Water
- Waterfront features: Lake, Water Access, Waterfront
- Body of water: Lake Margaret
- Frontage length: 514.0000,514.0000
Lot
- Size: 1.81 Acres
- Features: Waterfront
Details
- Parcel number: 764640360500000
- Zoning description: R88
Construction
Type & style
- Home type: SingleFamily
- Architectural style: Transitional
- Property subtype: Single Family Residence
Materials
- Drywall, Frame, HardiPlank Type
- Roof: Composition,Shingle
Condition
- Resale
- New construction: No
- Year built: 2024
Utilities & green energy
- Sewer: Septic Tank
- Water: Public
Community & neighborhood
Community
- Community features: Basketball Court, Boat Facilities, Common Grounds/Area, Clubhouse, Dock, Golf, Home Owners Association, Lake, Playground, Pond, Pool, Tennis Court(s), Trails/Paths
Location
- Region: Chesterfield
- Subdivision: Lake Margaret
HOA & financial
HOA
- Has HOA: Yes
- HOA fee: $35 monthly
- Services included: Association Management, Clubhouse, Pool(s), Recreation Facilities, Road Maintenance, Snow Removal, Water, Water Access
Other
Other facts
- Ownership: Individuals
- Ownership type: Sole Proprietor
- Road surface type: Graded
Price history
| Date | Event | Price |
|---|---|---|
| 5/27/2025 | Sold | $1,020,000$139/sqft |
Source: | ||
| 3/17/2025 | Pending sale | $1,020,000$139/sqft |
Source: | ||
| 12/24/2024 | Listed for sale | $1,020,000+3.4%$139/sqft |
Source: | ||
| 6/17/2024 | Sold | $986,015+0.1%$135/sqft |
Source: | ||
| 1/23/2024 | Pending sale | $984,990-0.5%$135/sqft |
Source: | ||
| 1/22/2024 | Price change | $989,990+0.5%$135/sqft |
Source: | ||
| 12/22/2023 | Price change | $984,8900%$135/sqft |
Source: | ||
| 11/21/2023 | Listed for sale | $984,990$135/sqft |
Source: | ||
Public tax history
| Year | Property taxes | Tax assessment |
|---|---|---|
| 2025 | $7,906 +267.2% | $888,300 -2.1% |
| 2024 | $2,153 +26.5% | $907,300 +385.2% |
| 2023 | $1,702 -1.1% | $187,000 |
| 2022 | $1,720 | $187,000 |
Find assessor info on the county website
Neighborhood: 23838
Nearby schools
GreatSchools rating
- 6/10Ettrick Elementary SchoolGrades: PK-5Distance: 7.6 mi
- 4/10Matoaca Middle SchoolGrades: 6-8Distance: 5.1 mi
- 4/10Matoaca High SchoolGrades: 9-12Distance: 4 mi
Schools provided by the listing agent
- Elementary: Ettrick
- Middle: Matoaca
- High: Matoaca
Source: CVRMLS. This data may not be complete. We recommend contacting the local school district to confirm school assignments for this home.
Get a cash offer in 3 minutes
- Virginia
- Chesterfield County
- Chesterfield
- 23838
- 8266 Killbevan Dr