PRIVACY! SWIMSPA! NO BOND! TURNKEY! Located in The Village of Piedmont, this UPDATED, BEAUTIFUL, BLOCK & STUCCO MAGNOLIA/ GARDENIA has a PAVER driveway & walkway that leads to a covered entry w/ a leaded glass front door. Walking in, you can't help but look through the open floorplan to the FABULOUS LANAI w/STUNNING VIEW! - it backs up to a preserve with beautiful tall oak trees. a SOLAR TUBE highlights the soft neutral tones of the walls, porcelain tiles, & laminate flooring. The REMODELED KITCHEN ('19) has STAINLESS STEEL appliances, GORGEOUS, WHITE Shaker-Style CABINETS, above & below cabinet LIGHTING, additional shelving, and BEAUTIFUL GRANITE! The breakfast nook is charmed w/CHAIR RAIL. The SPLIT FLOORPLAN offers three bedrooms- one w/ DUAL TWIN MURPHY BEDS, a BUILT-IN DESK, CLOSET, & CABINETRY and the finishing-touch, chair rail! The LARGE MASTER BEDROOM has added storage systems in HIS & HER CLOSETS, 2 large windows, patio sliders that lead out to the lanai, PLUS a beautiful EN SUITE w/ EXTRA LINEN CLOSET, DUAL SINKS, updated mirrors & light fixtures, and a tiled, walk-in shower. OUTSIDE you'll RELAX w/ your IN-GROUND SWIM SPA, OUTDOOR KITCHEN w/grill, refrigerator, and sink, and a BRAND-NEW BIRDCAGE ('22), an entertainer's delight! PLUS don't forget about the WOW-AWESOME, EXPANDED GARAGE!(25'x23'/26') with WORKBENCH and plenty of storage CABINETRY! home has INSIDE LAUNDRY w/ NEW Stackable WASHER & DRYER, utility sink and storage cabinets. More: ROOF ('22), water heater & tank ('19), Carrier AC & furnace ('16), LUXURY Laminate FLOORING ('20), UPDATED INTERIOR & EXTERIOR LIGHTING, and so much more. PLUS DON"T FORGET-- THIS BEAUTY IS BEING SOLD TURNKEY and w/ NO BOND! With the exception of the last 5 months, since 2011 this home has been used exclusively as a winter residence - just three months a year! The house looks and shows as brand new.
Sold for $535,000
Zillow last checked:
Listing updated:
Bought with:
Cissie Smith, 3295086
REALTY EXECUTIVES IN THE VILLAGES
Source: Stellar MLS,MLS#: G5087040 Originating MLS: Ocala - Marion
Originating MLS: Ocala - Marion
Price history
| Date | Event | Price |
|---|---|---|
| 1/16/2026 | Listing removed | $2,700$1/sqft |
Source: Zillow Rentals Report a problem | ||
| 12/17/2025 | Price change | $2,700-1.8%$1/sqft |
Source: Zillow Rentals Report a problem | ||
| 12/15/2025 | Price change | $2,750-3.5%$1/sqft |
Source: Zillow Rentals Report a problem | ||
| 11/20/2025 | Price change | $2,850-3.4%$1/sqft |
Source: Zillow Rentals Report a problem | ||
| 10/29/2025 | Price change | $2,950-6.3%$2/sqft |
Source: Zillow Rentals Report a problem | ||
| 10/23/2025 | Price change | $3,150-3.1%$2/sqft |
Source: Zillow Rentals Report a problem | ||
| 10/7/2025 | Listed for rent | $3,250$2/sqft |
Source: Zillow Rentals Report a problem | ||
| 10/6/2025 | Sold | $535,000-15.2%$279/sqft |
Source: Public Record Report a problem | ||
| 11/18/2024 | Sold | $631,000+8.3%$328/sqft |
Source:  Stellar MLS #G5087040 Report a problem Stellar MLS #G5087040 Report a problem | ||
| 10/17/2024 | Pending sale | $582,500$303/sqft |
Source: Stellar MLS #G5087040 Report a problem | ||
| 10/7/2024 | Listed for sale | $582,500+1.3%$303/sqft |
Source: Stellar MLS #G5087040 Report a problem | ||
| 4/3/2024 | Sold | $575,000+4.6%$299/sqft |
Source: Stellar MLS #G5078317 Report a problem | ||
| 2/24/2024 | Pending sale | $549,900$286/sqft |
Source: Stellar MLS #G5078317 Report a problem | ||
| 2/20/2024 | Listed for sale | $549,900+88.3%$286/sqft |
Source: Stellar MLS #G5078317 Report a problem | ||
| 1/11/2012 | Sold | $292,000-3.6%$152/sqft |
Source: Public Record Report a problem | ||
| 7/2/2009 | Sold | $303,000+45.3%$158/sqft |
Source: Public Record Report a problem | ||
| 3/21/2003 | Sold | $208,500$109/sqft |
Source: Public Record Report a problem | ||
Nearby homes
- $379,6003 bd2 ba1.8k sqft8272 SE 177th Winterthur Loop, The Villages, FL 32162Off Market
- $350,4003 bd2 ba1.7k sqft8260 SE 177th Winterthur Loop, The Villages, FL 32162Off Market
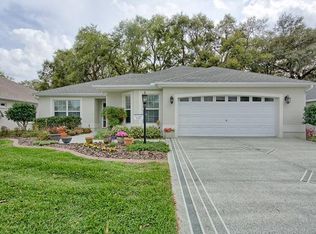
- $431,7002 bd2 ba1.9k sqft8278 SE 177th Winterthur Loop, The Villages, FL 32162Off Market
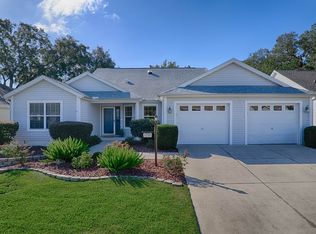
- $331,6003 bd2 ba1.5k sqft8254 SE 177th Winterthur Loop, The Villages, FL 32162Off Market
Get a cash offer in 3 minutes
Find out how much your home could sell for in as little as 3 minutes with a no-obligation cash offer.
Estimated market value
$533,400
