Beautifully updated, lightly lived-in, no-bond, no-carpet Jasmine, priced to sell! This concrete-block extended model offers an inviting covered lanai with attached birdcage, creating an oversized outdoor living space ideal for relaxing or entertaining. Major updates are already done including roof (2020), HVAC (2021) and water heater (2017). Inside, enjoy fresh paint, three shiplap accent walls, newer stainless-steel appliances, granite throughout, glass-tile kitchen backsplash, white cabinetry, two solar tubes, and new LED lighting inside and out. Neutral laminate flooring flows through the main living areas and primary bath, with tile in the guest bath and indoor laundry. The spacious two-car garage stands out with epoxy flooring, extensive cabinetry, and two convenient entrances, one to the kitchen and one to the laundry room, leading directly to the primary suite. In the Village of Piedmont, just minutes from Legacy, Glenview Country Club and the Savannah Center, and a short drive to Spanish Springs and Lake Sumter Landing. With beautiful finishes, thoughtful upgrades and a fantastic location, this home is ideal as a primary residence or investment property. Furniture package available.
Sold for $360,000
Zillow last checked:
Listing updated:
Bought with:
Barbara Kac
PREMIER SOTHEBYS INT'L REALTY
Annie Alexander, 3500789
PREMIER SOTHEBYS INT'L REALTY
Source: Stellar MLS,MLS#: G5107495 Originating MLS: Orlando Regional
Originating MLS: Orlando Regional
Price history
| Date | Event | Price |
|---|---|---|
| 5/4/2026 | Sold | $360,000-1.5%$228/sqft |
Source:  Stellar MLS #G5107495 Report a problem Stellar MLS #G5107495 Report a problem | ||
| 4/13/2026 | Pending sale | $365,500$231/sqft |
Source: Stellar MLS #G5107495 Report a problem | ||
| 3/26/2026 | Price change | $365,500-3.6%$231/sqft |
Source: Stellar MLS #G5107495 Report a problem | ||
| 2/18/2026 | Price change | $379,000-6.4%$240/sqft |
Source: Stellar MLS #G5107495 Report a problem | ||
| 2/3/2026 | Listed for sale | $405,000+26.6%$256/sqft |
Source: Stellar MLS #G5107495 Report a problem | ||
| 8/10/2021 | Sold | $320,000+18.6%$202/sqft |
Source: Public Record Report a problem | ||
| 3/19/2020 | Listing removed | $269,900$171/sqft |
Source: REALTY EXECUTIVES IN THE VILLA #G5026387 Report a problem | ||
| 2/24/2020 | Pending sale | $269,900$171/sqft |
Source: REALTY EXECUTIVES IN THE VILLA #G5026387 Report a problem | ||
| 2/20/2020 | Listed for sale | $269,900+63.3%$171/sqft |
Source: REALTY EXECUTIVES IN THE VILLA #G5026387 Report a problem | ||
| 1/10/2003 | Sold | $165,300$105/sqft |
Source: Public Record Report a problem | ||
Nearby homes
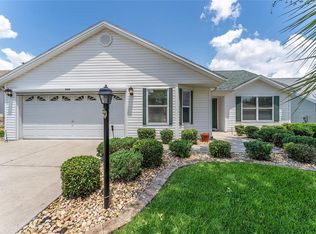
- $350,0003 bd2 ba1.5k sqft8281 SE 177th Winterthur Loop, The Villages, FL 32162Sold
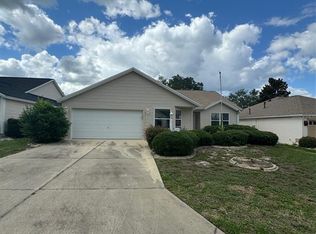
- $250,0003 bd2 ba1.4k sqft8269 SE 177th Winterthur Loop, The Villages, FL 32162Sold
- $391,1002 bd2 ba1.9k sqft17650 SE 82nd Annadale Ter, The Villages, FL 32162Off Market
- $352,3003 bd2 ba1.8k sqft8287 SE 177th Winterthur Loop, The Villages, FL 32162Off Market
Get a cash offer in 3 minutes
Find out how much your home could sell for in as little as 3 minutes with a no-obligation cash offer.
Estimated market value
$361,600
