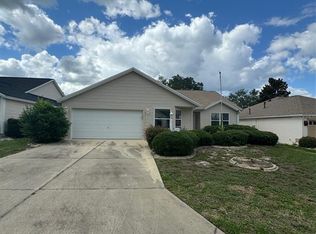
You could be “LIVING THE DREAM” in sunny central Florida during your GOLDEN YEARS! Are you looking for your SLICE OF PARADISE in The Villages that is TURNKEY w/ NEW QUALITY FURNITURE, MOVE IN READY, & has NO BOND? Take a closer look at this charming WISTERIA / WILLOW Designer home w/ 3 BR/ 2 BA/ 2 CAR GARAGE on a QUIET STREET in the VILLAGE of PIEDMONT. The CURB APPEAL is attractive w/ an ARCHITECTURAL SHINGLE ROOF (2019) MATURE LANDSCAPING w/ ROCK FILLED BEDS & STACKED STONE HARDSCAPING, a PALM TREE, a shady OAK TREE, and a welcoming front door w/ a decorative ETCHED GLASS sidelite - all rounding out the color coordinated look. Once inside, just off of the FOYER, you will find the KITCHEN boasting freshly painted WHITE WOOD CABINETS w/ a BUILT-IN PANTRY, PULL OUT SHELVING, UNDER CABINET LIGHTING, decorative TILE BACKSPLASH, newer SS APPLIANCES including a white GAS RANGE, and a PASS THROUGH WINDOW to the formal dining area. The sunny EAT-IN BREAKFAST AREA w/ a nice BAY WINDOW is the perfect place to enjoy your morning coffee. By the way, there is an INTERIOR GARAGE ACCESS door to the kitchen which makes bringing in the groceries so easy! When entering the main LA, you will immediately notice the upscale look of the BRAND NEW Coretech Pro LUXURY VINYL PLANK “WOOD LOOK’ flooring throughout the home and the fresh INTERIOR PAINT w/ a neutral color scheme. The VAULTED CEILINGS throughout the combo LIVING ROOM/DINING ROOM area create a spacious feel. The impressive dining room chandelier will catch your eye as well as the tropical ceiling fan w/ palm tree shaped blades hanging from the LR ceiling. The white COTTAGE STYLE furniture sets the standard for a beautiful & cozy ambiance. The new POWER RECLINING sofa & loveseat set are so plush & provide the ultimate in comfort & relaxation while watching the big screen SMART TV. The large window & SLIDING GLASS DOORS leading to the SCREEN ENCLOSED LANAI allow NATURAL LIGHT to illuminate the area. The REAR EXTERIOR offers an ENCLOSED LANAI w/ NORTHERN EXPOSURE, and an OPEN PATIO w/ REAR AWNING. Moving toward the PRIMARY BEDROOM (W side), this room will be your personal sanctuary w/ a lovely bedroom furniture set, a WALK-IN CLOSET, & an ENSUITE BATHROOM. The ENSUITE features a large TILED WALK-IN SHOWER w/ built-in seat, HANDHELD SHOWERHEAD, & DOUBLE SINKS/VANITY. The INDOOR LAUNDRY is conveniently adjacent to the ENSUITE & also has access to the garage. Moving toward the GUEST WING (E side), BEDROOM #3 (front) has no closet & could be perfect for a home office w/ a sunny, SOUTHERN FRONT EXPOSURE. BEDROOM #2 (rear) is a comfortable space w/ a CLOSET & ceiling fan. Situated betwixt the BRs, BATHROOM #2 features a TUB/SHOWER COMBO, & single sink/vanity w/ painted WHITE WOOD CABINETS. Add’l perks include: MOTORIZED GARAGE SCREEN (2023), DOUBLE PANE WINDOW GLASS replacement (2023), IRRIGATION SYSTEM, GUTTERS/ DOWNSPOUTS, ATTIC PULL DOWN STAIRS, SOLAR ATTIC FAN, Massey TERMITE BOND, HVAC (2002) & GAS HWH (2015). Golf cart (electric) available separately. Finally, LOCATION is key as this home is a 12 min drive to SPANISH SPRINGS & 14 mins to LAKE SUMTER LANDING, near the Mulberry Grove COMMERCIAL CORRIDOR, close to 6 rec centers, Springdale Fitness Trail, Mulberry Dog Park, Championship & Executive golf courses, Lopez Legacy & Glenview Country Clubs, and the Savannah Center. This home is a perfect blend of comfort, style, and convenience. Don't miss this opportunity! Call today for your private showing!
Sold for $350,000
Zillow last checked:
Listing updated:
Bought with:
Amanda Fincher, LLC, 3399015
REALTY EXECUTIVES IN THE VILLAGES
Source: Stellar MLS,MLS#: G5071868 Originating MLS: Lake and Sumter
Originating MLS: Lake and Sumter
Price history
| Date | Event | Price |
|---|---|---|
| 11/7/2023 | Sold | $350,000-5.4%$231/sqft |
Source:  Stellar MLS #G5071868 Report a problem Stellar MLS #G5071868 Report a problem | ||
| 9/27/2023 | Pending sale | $369,900$244/sqft |
Source: Stellar MLS #G5071868 Report a problem | ||
| 9/12/2023 | Price change | $369,900-2.6%$244/sqft |
Source: Stellar MLS #G5071868 Report a problem | ||
| 8/14/2023 | Listed for sale | $379,900+16.9%$251/sqft |
Source: Stellar MLS #G5071868 Report a problem | ||
| 3/29/2023 | Sold | $325,000-7.1%$215/sqft |
Source: Agent Provided Report a problem | ||
| 2/11/2023 | Pending sale | $350,000$231/sqft |
Source: Stellar MLS #G5064204 Report a problem | ||
| 1/19/2023 | Listed for sale | $350,000+157.4%$231/sqft |
Source: Stellar MLS #G5064204 Report a problem | ||
| 1/14/2003 | Sold | $136,000$90/sqft |
Source: Public Record Report a problem | ||
Nearby homes
- $360,0003 bd2 ba1.5k sqft8275 SE 177th Winterthur Loop, The Villages, FL 32162Sold

- $352,3003 bd2 ba1.8k sqft8287 SE 177th Winterthur Loop, The Villages, FL 32162Off Market
- $391,1002 bd2 ba1.9k sqft17650 SE 82nd Annadale Ter, The Villages, FL 32162Off Market
- $250,0003 bd2 ba1.4k sqft8269 SE 177th Winterthur Loop, The Villages, FL 32162Sold
Get a cash offer in 3 minutes
Find out how much your home could sell for in as little as 3 minutes with a no-obligation cash offer.
Estimated market value
$332,000
